
Sold STC
Constantine Drive, Cardea, Peterborough, PE2
£260,000
Constantine Drive, Cardea, Peterborough, PE2
£260,000
- 3 Bedrooms
- 2 Bathrooms
- 1 Reception
- Semi-Detached House
- Freehold
Property Summary
MODERN THREE BEDROOM HOUSE FOR SALE - CARDEA - SPACIOUS PLOT - SET OVER THREE FLOORS - THREE DOUBLE BEDROOMS - DRIVEWAY - IDEAL FIRST TIME BUY - INTEGRATED APPLIANCES - CONTACT OUR SALES TEAM TO FIND OUT MORE
Full Details
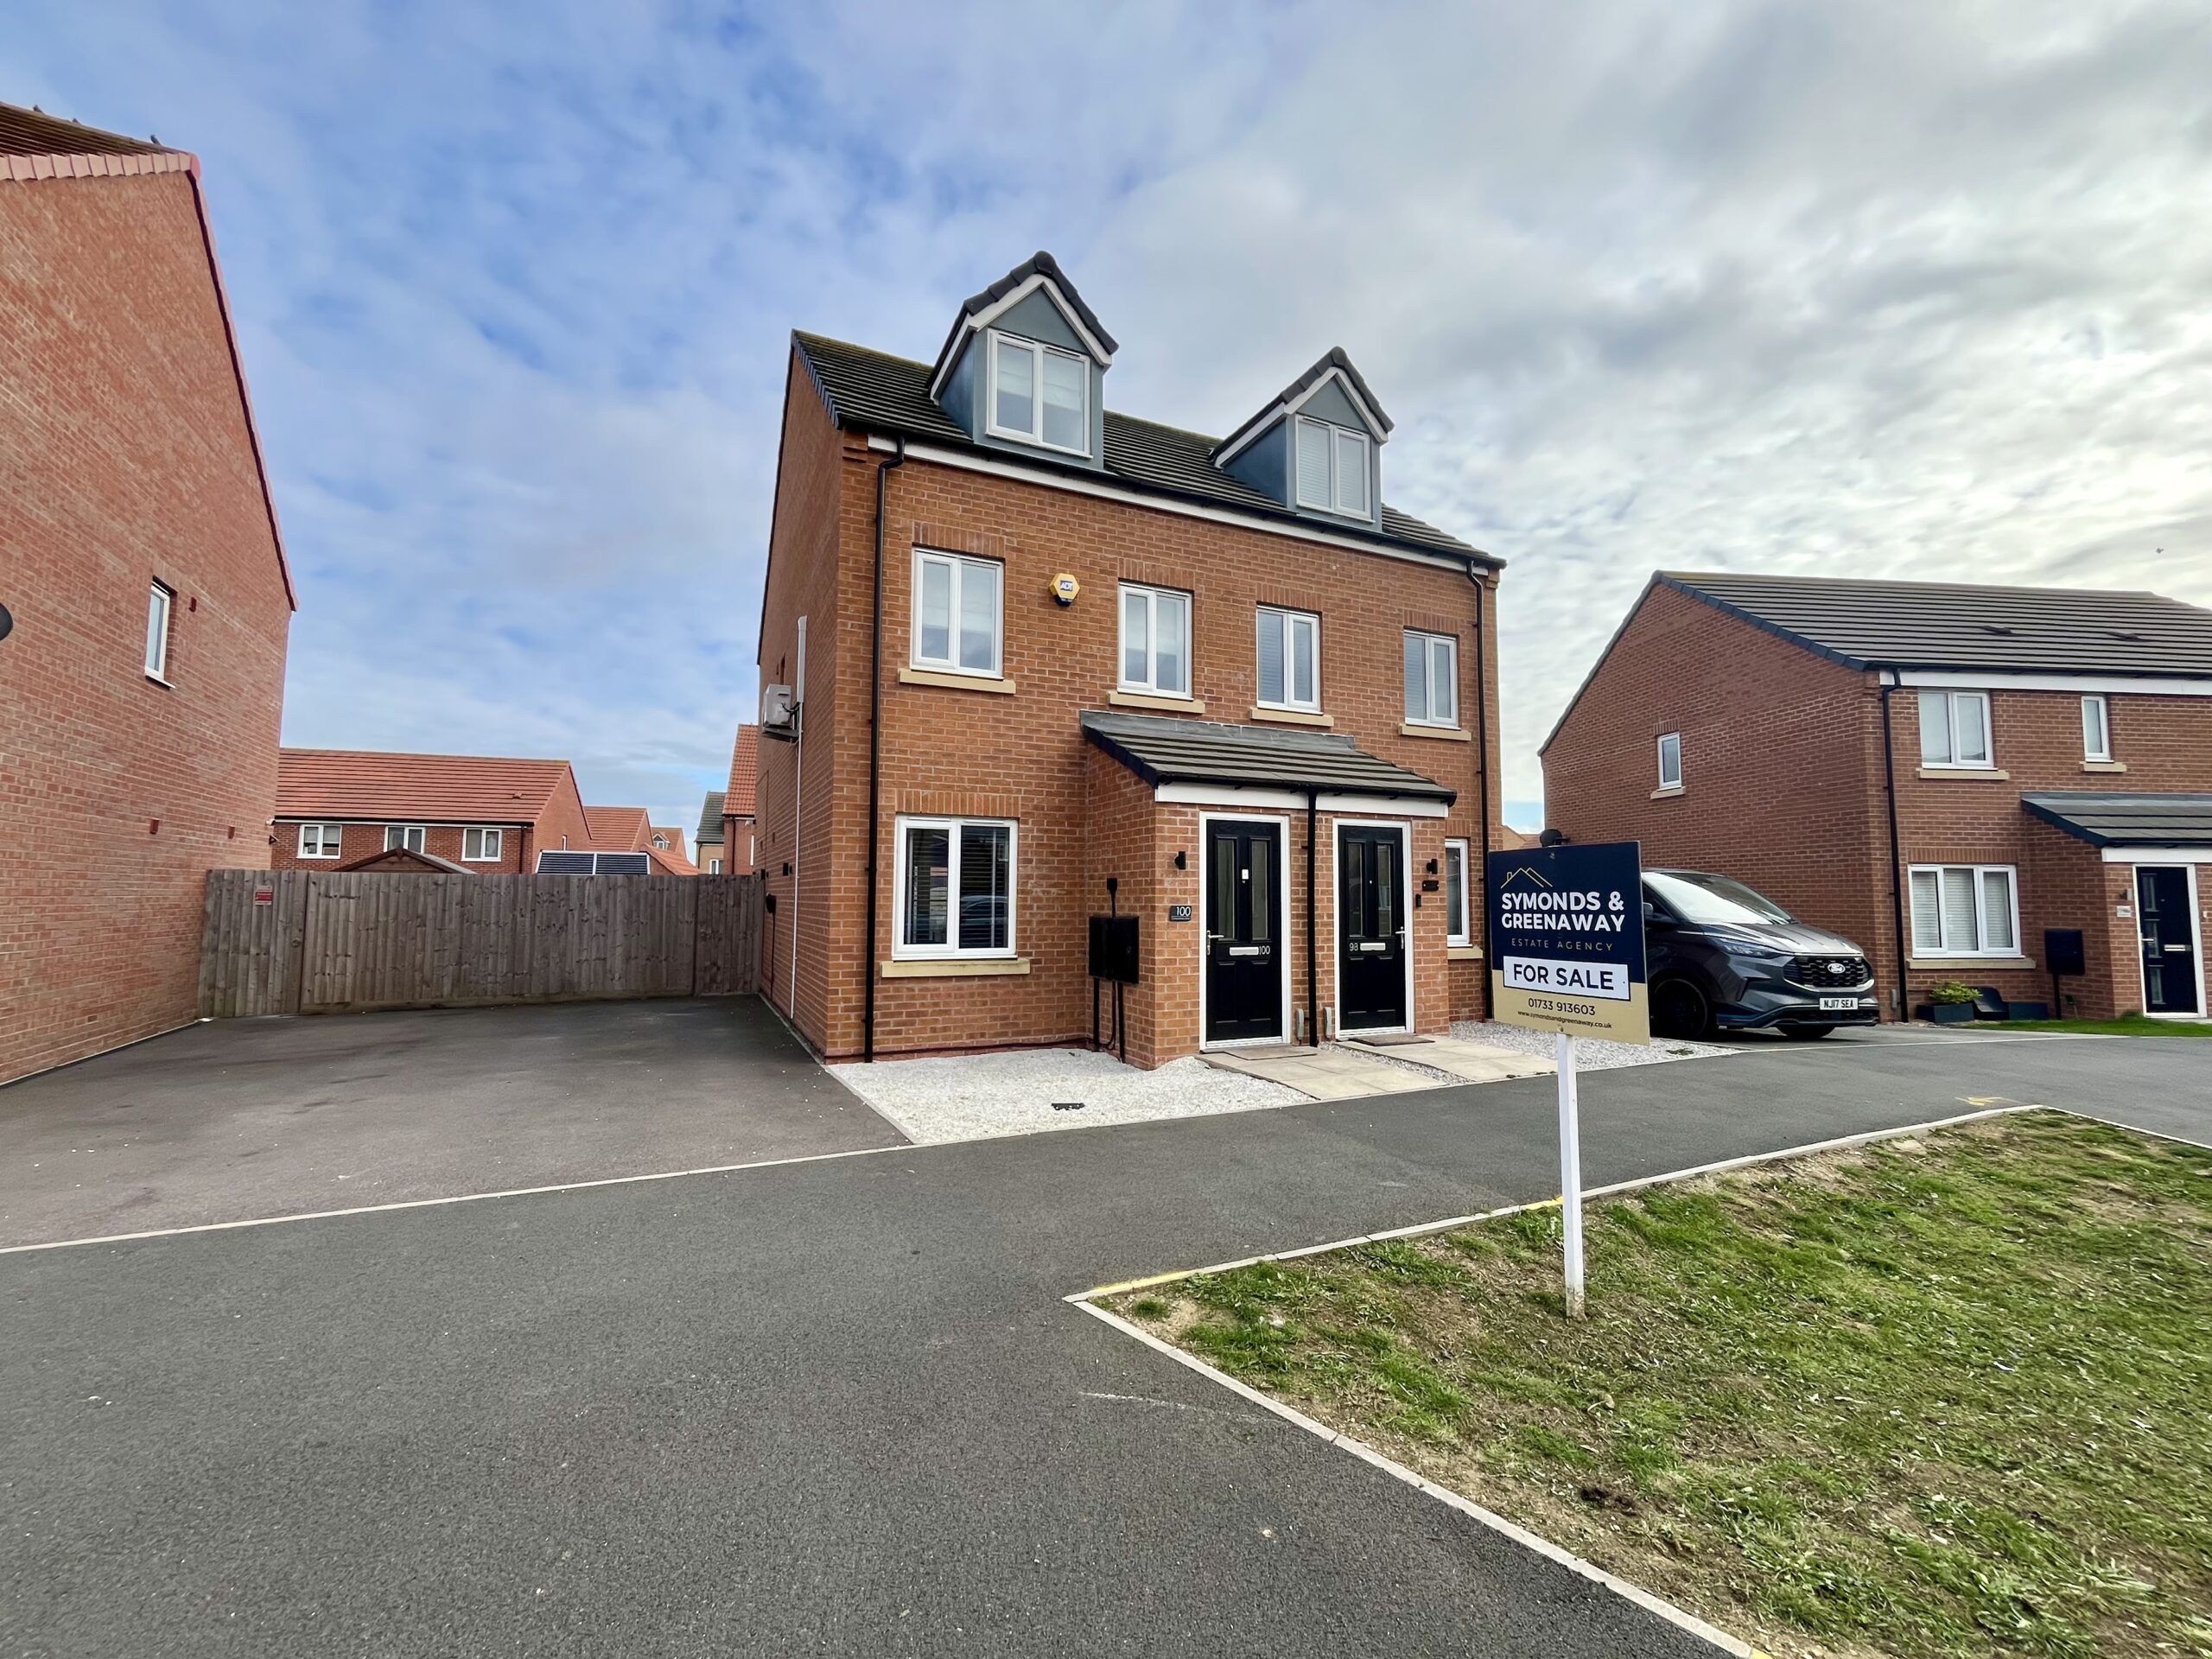
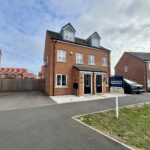
Symonds & Greenaway are pleased to offer For Sale, this Three Bedroom Semi-Detached House on Constantine Drive, CARDEA, Peterborough, PE2.
Situated on the much sought after CARDEA DEVELOPMENT this Three Bedroom Home is a rare opportunity to acquire this property which is MOVE-IN READY! A light and airy home which is SET OVER THREE FLOORS and comprises: THREE DOUBLE BEDROOMS, FAMILY BATHROOM, EN SUITE TO MASTER, LARGE MASTER SUITE, SPACIOUS LOUNGE, KITCHEN/DINER WITH INTEGRATED APPLIANCES, EV CHARGING POINT, LARGE REAR PLOT and OFF ROAD PARKING FOR TWO VEHICLES.
The property was built by Persimmon Homes in 2020 and remains under NHBC Warranty for 10 years. The property is for sale with NO FORWARD CHAIN and early viewings are advised.
Cardea / Stanground South is located South of Peterborough and offers convenient access to all major transport links; Especially the A1. It's also just a short trip to the City Centre and Train Station. Cardea is a modern development with a number of retail/shopping units as well as several Primary/Secondary school options for any families. Given the properties prominent location and layout, this would make an excellent FIRST HOME or INVESTMENT OPPORTUNITY.
To find out more, please contact our Sales team via telephone or email.
PROPERTY DETAILS:
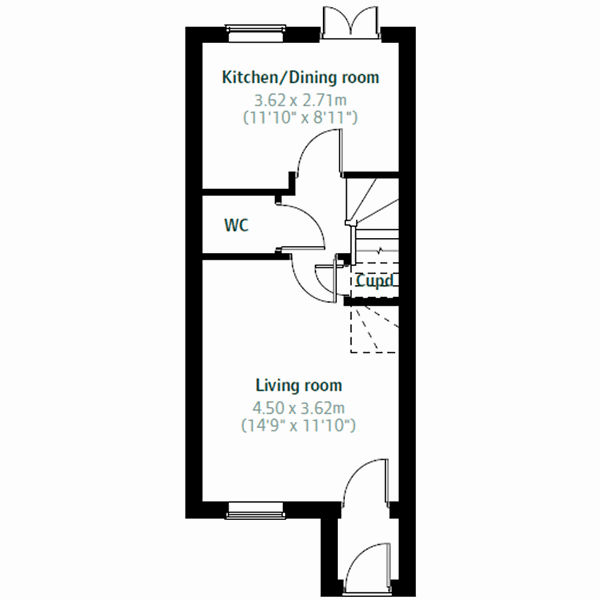
ENTRANCE HALL
Vinyl to floor. Space to store. Door leading to;
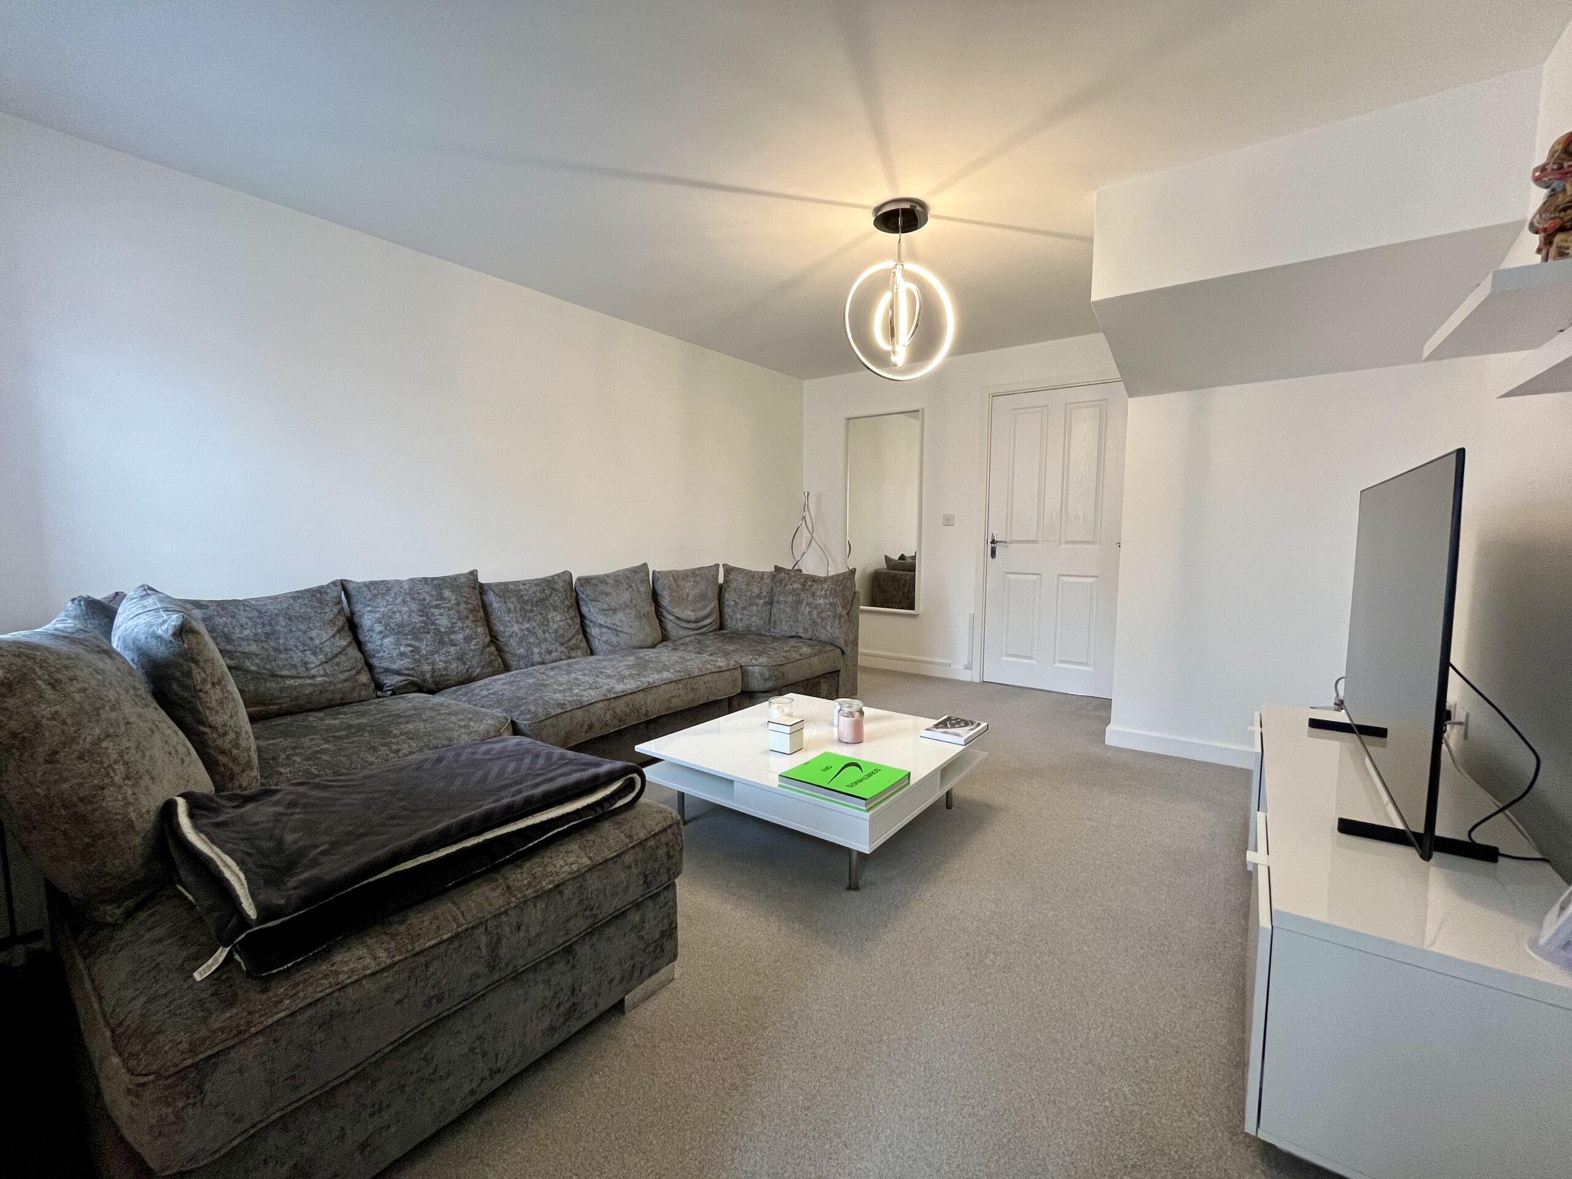
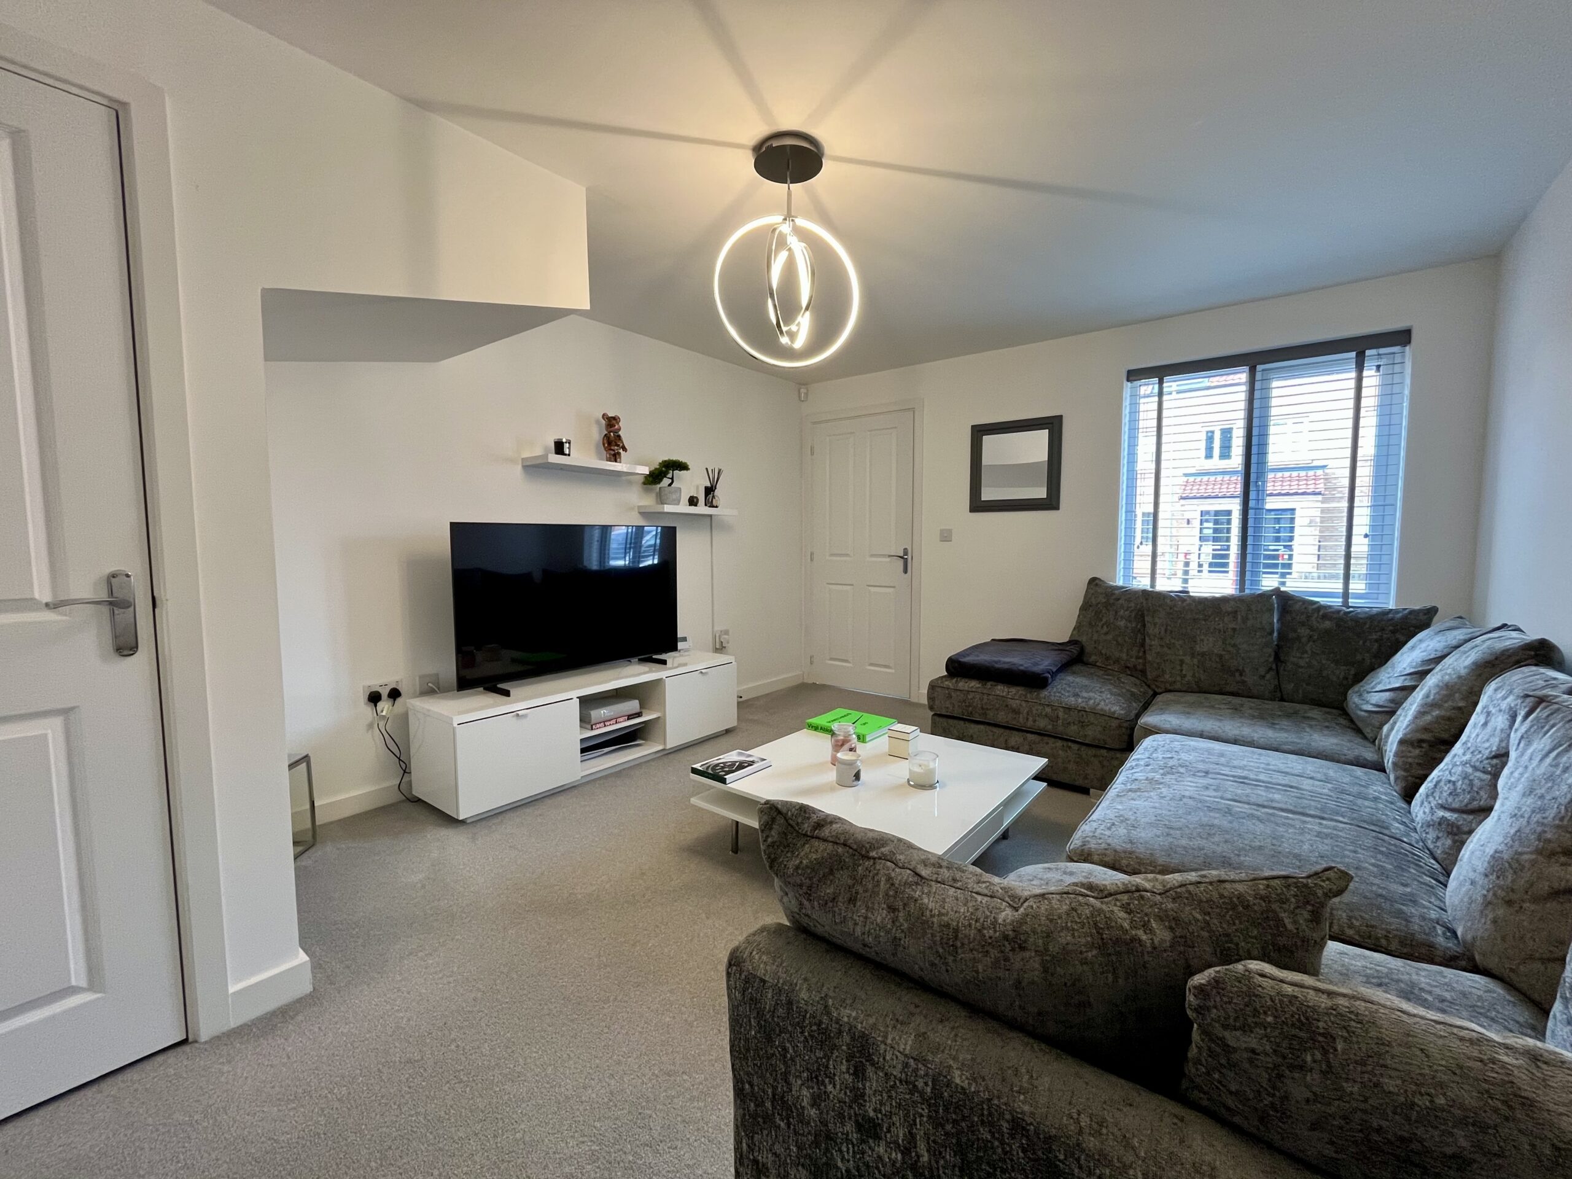
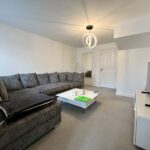
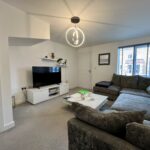
LIVING ROOM - 4.50m x 3.62m
Carpet to floor. Window to front. Radiator. Storage cupboard. Fitted with blinds. Upgraded spotlights to ceiling. Door leading to;
INNER HALLWAY
Vinyl to floor. WC. Stairs leading to first floor landing. Door leading to;
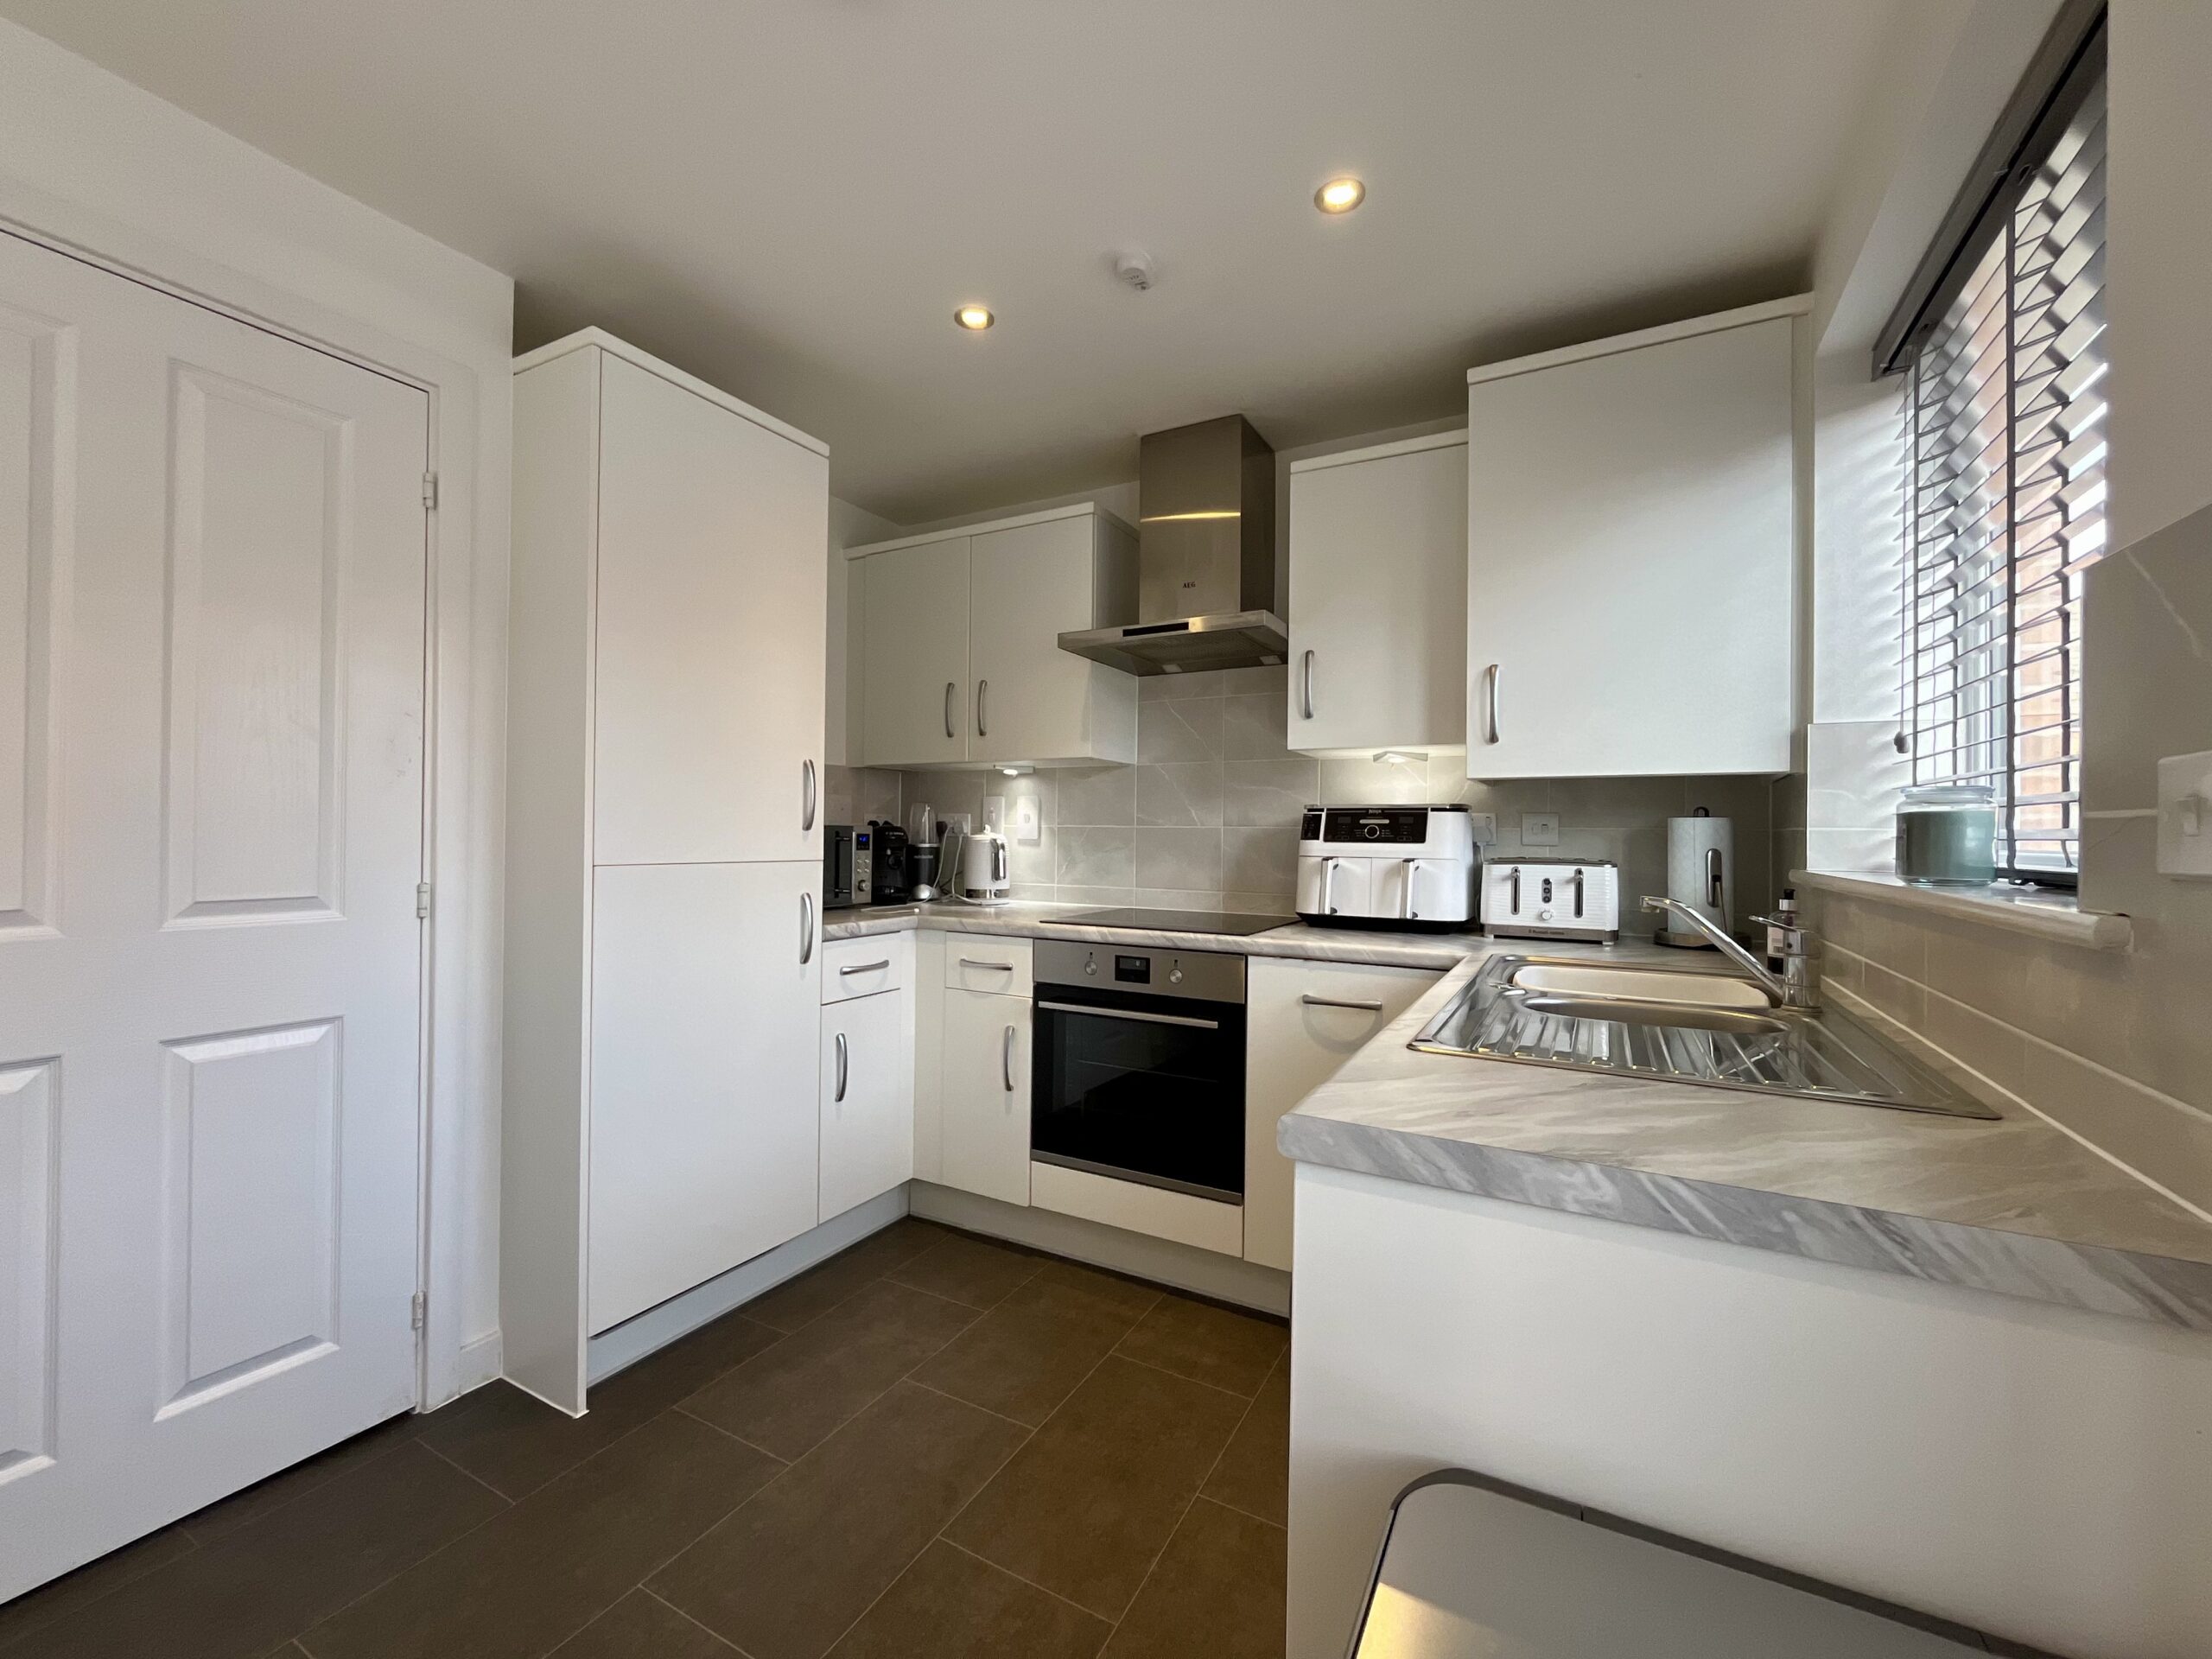
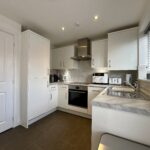
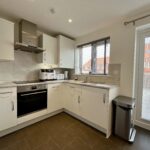
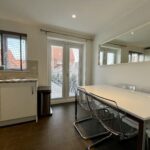
KITCHEN/DINING AREA - 3.62m x 2.71m
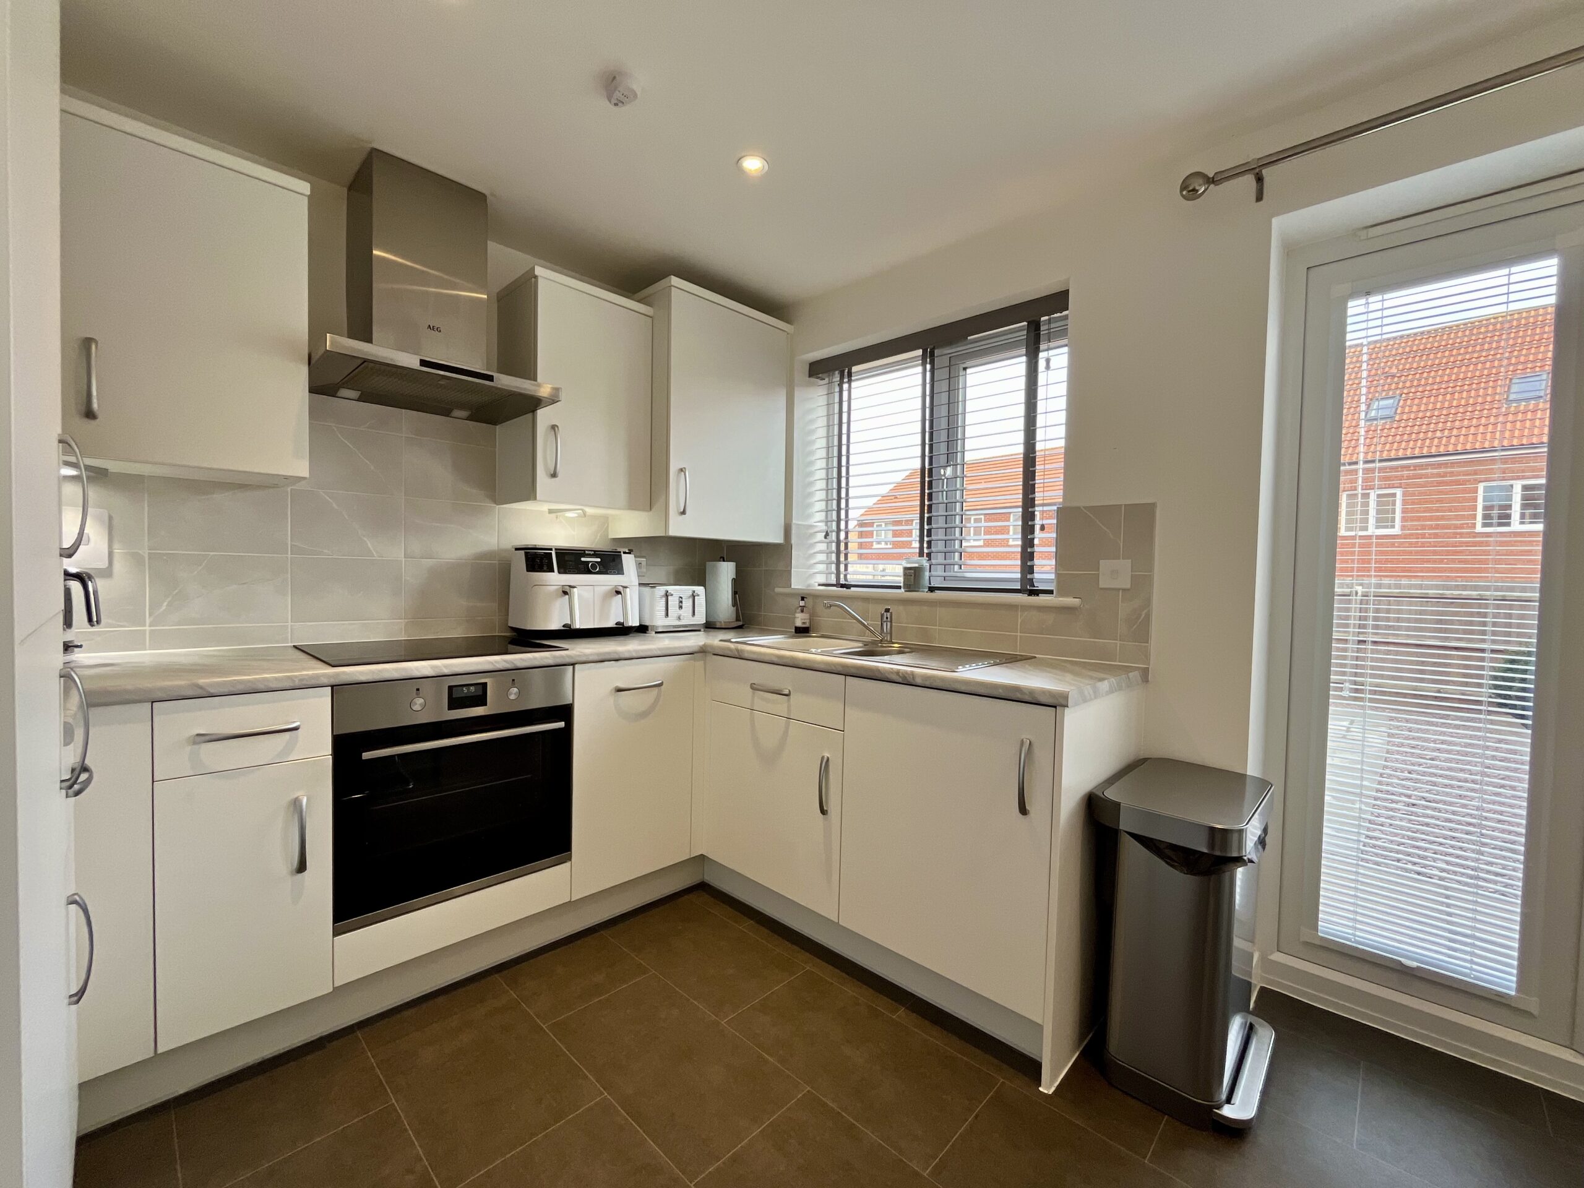
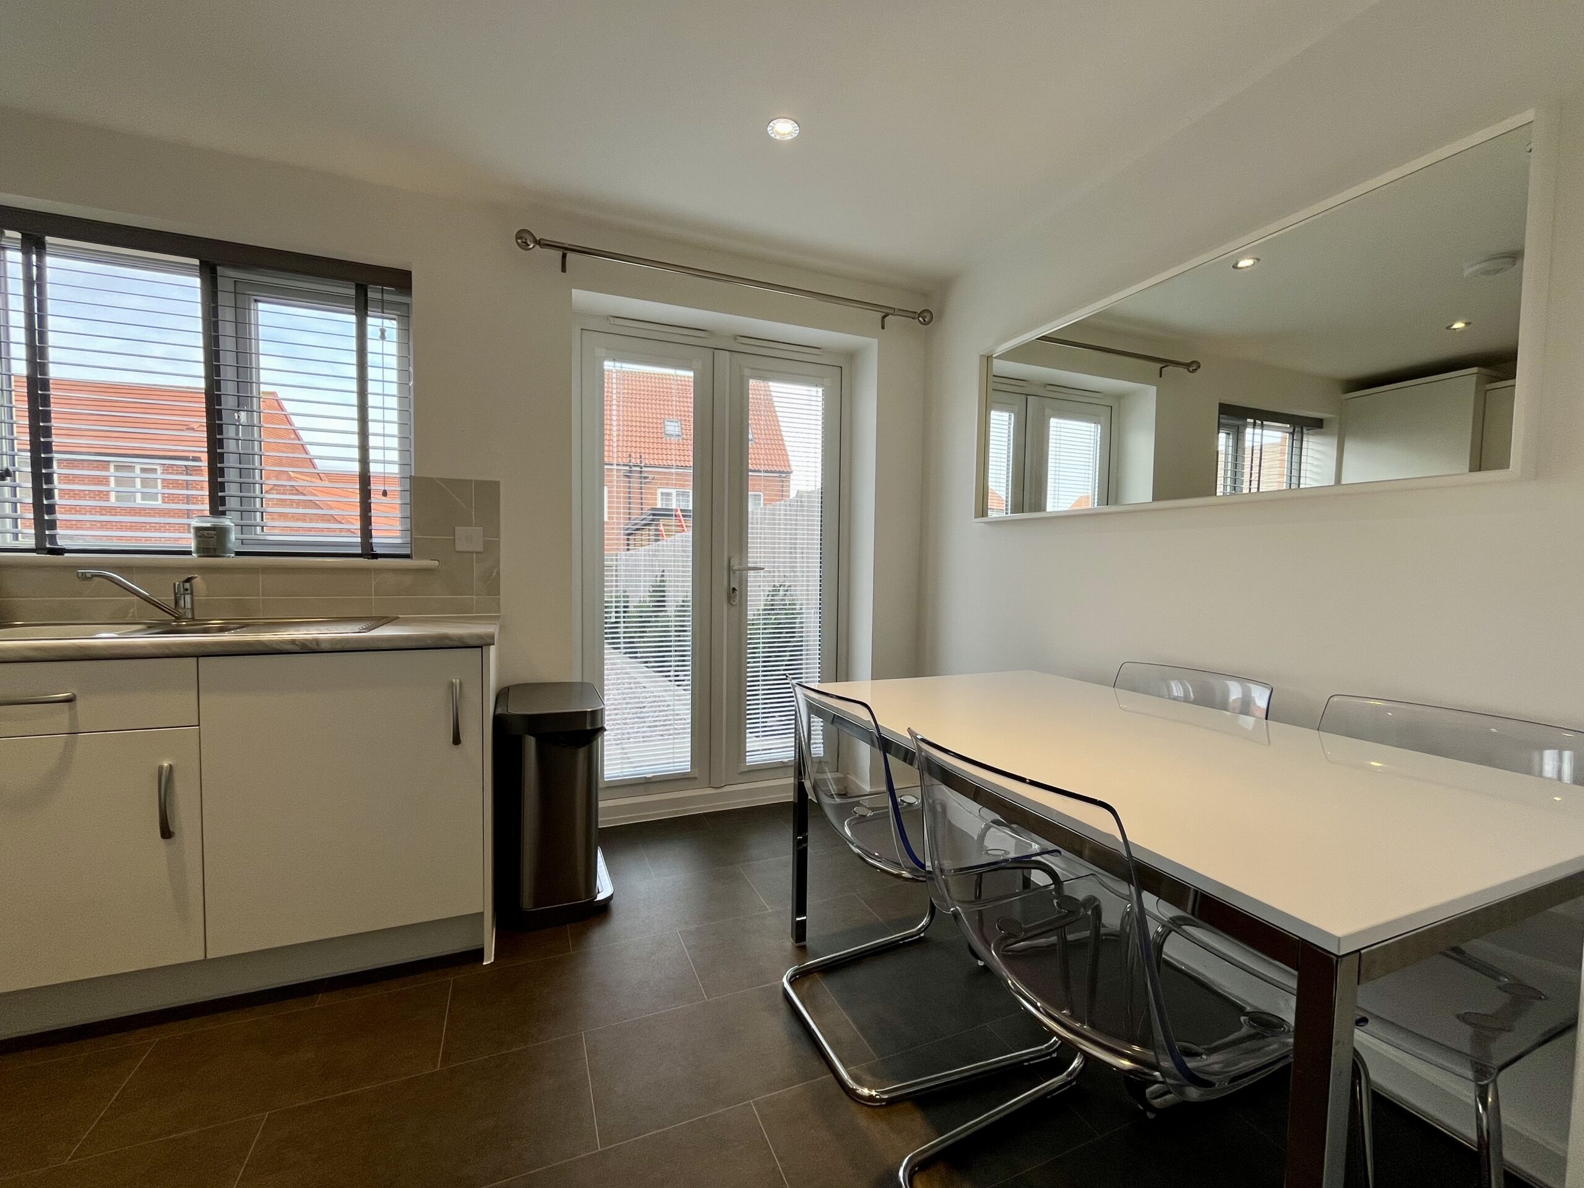
Vinyl to floor. Double doors leading to garden. Window to rear. Upgraded spotlights to ceiling. Fitted with a matching range of units with worktop space over. Four ring gas hob with electric oven and extractor unit over. Integrated appliances include; Fridge/Freezer and Washing Machine.
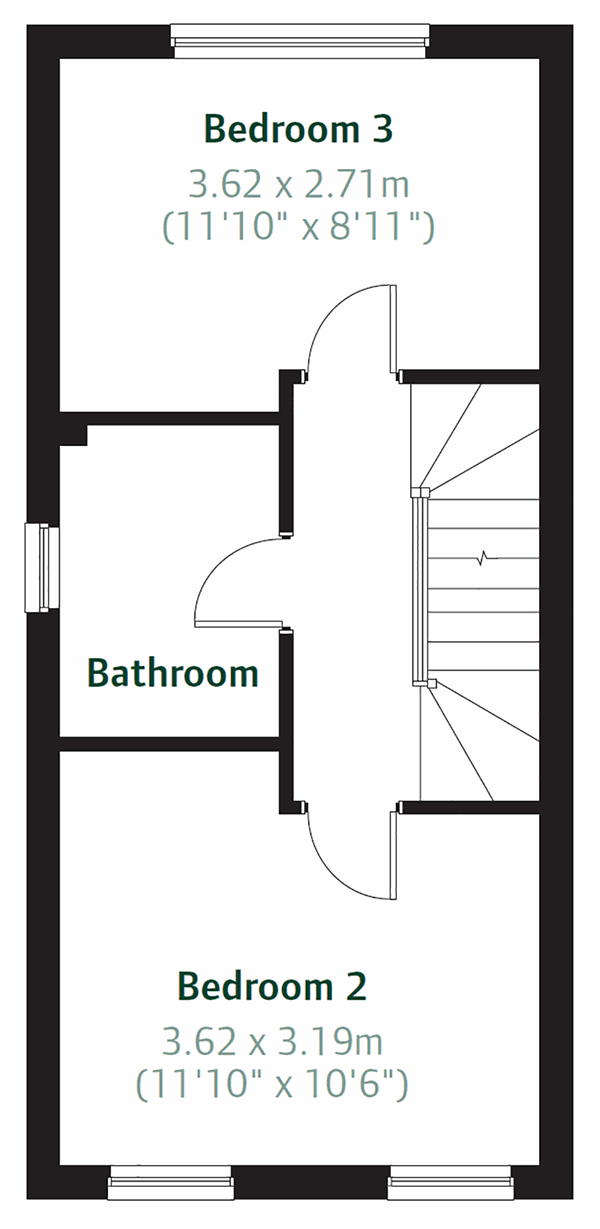
FIRST FLOOR LANDING
Carpet to floor. Stairs leading to second floor landing. Doors leading to;
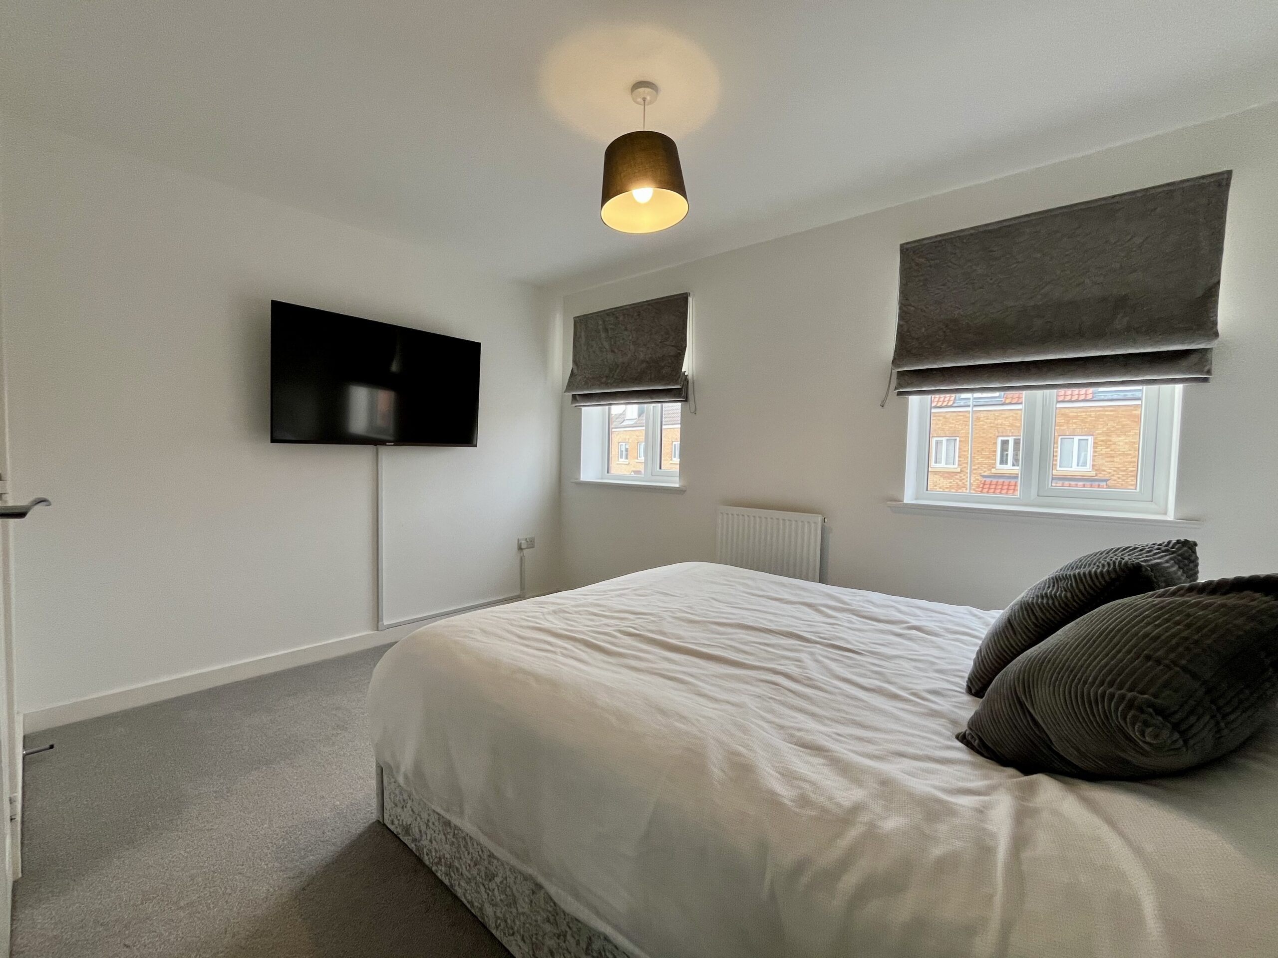
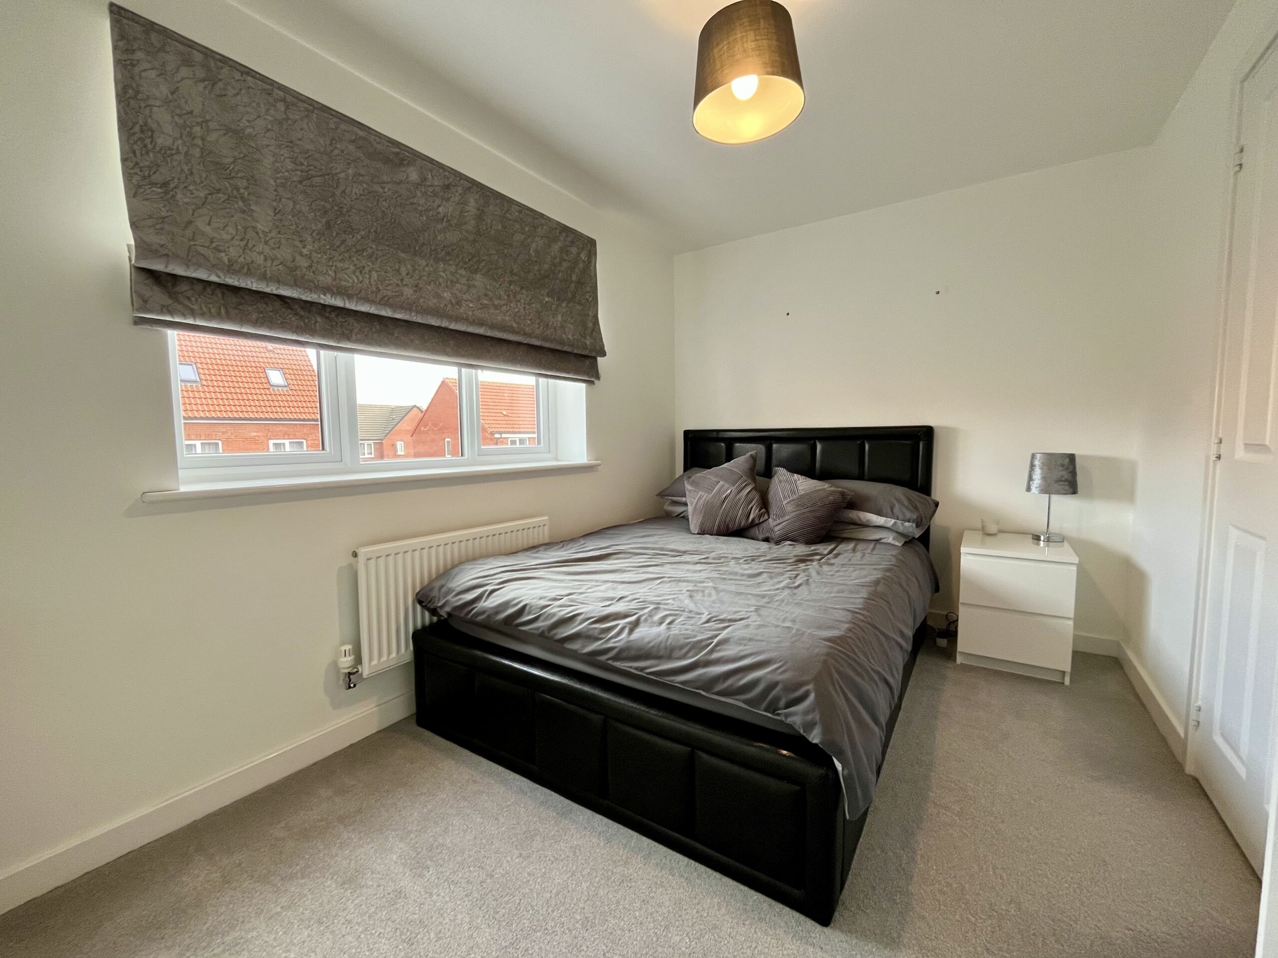
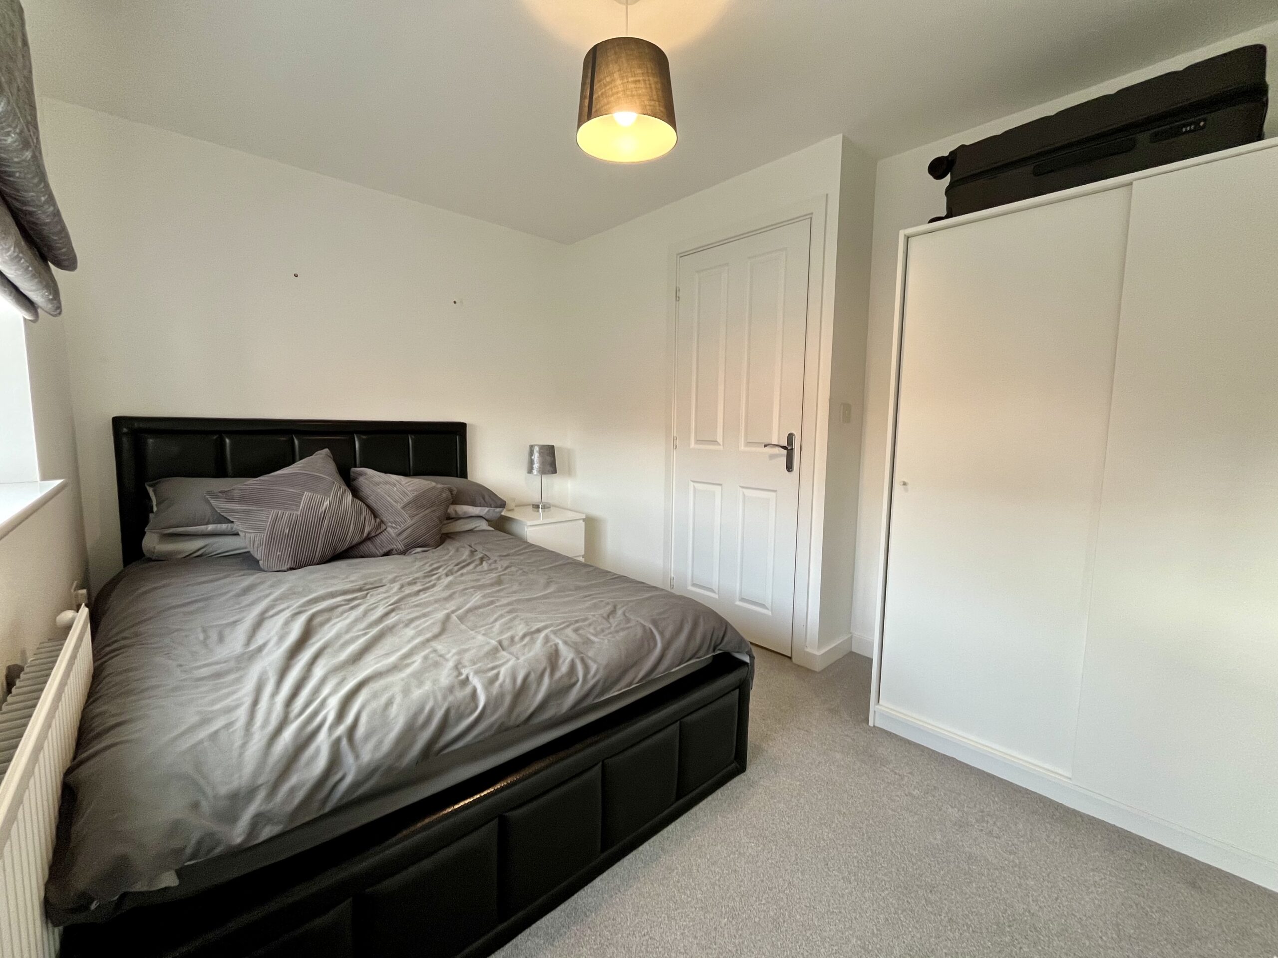
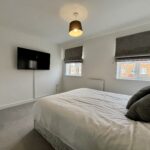
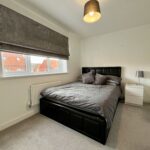
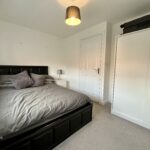
BEDROOM TWO - 3.62m x 3.19m
Carpet to floor. Fitted with blinds. Windows to front. Radiator.
BEDROOM THREE - 3.62m x 2.71m
Carpet to floor. Fitted with blinds. Windows to rear. Radiator.
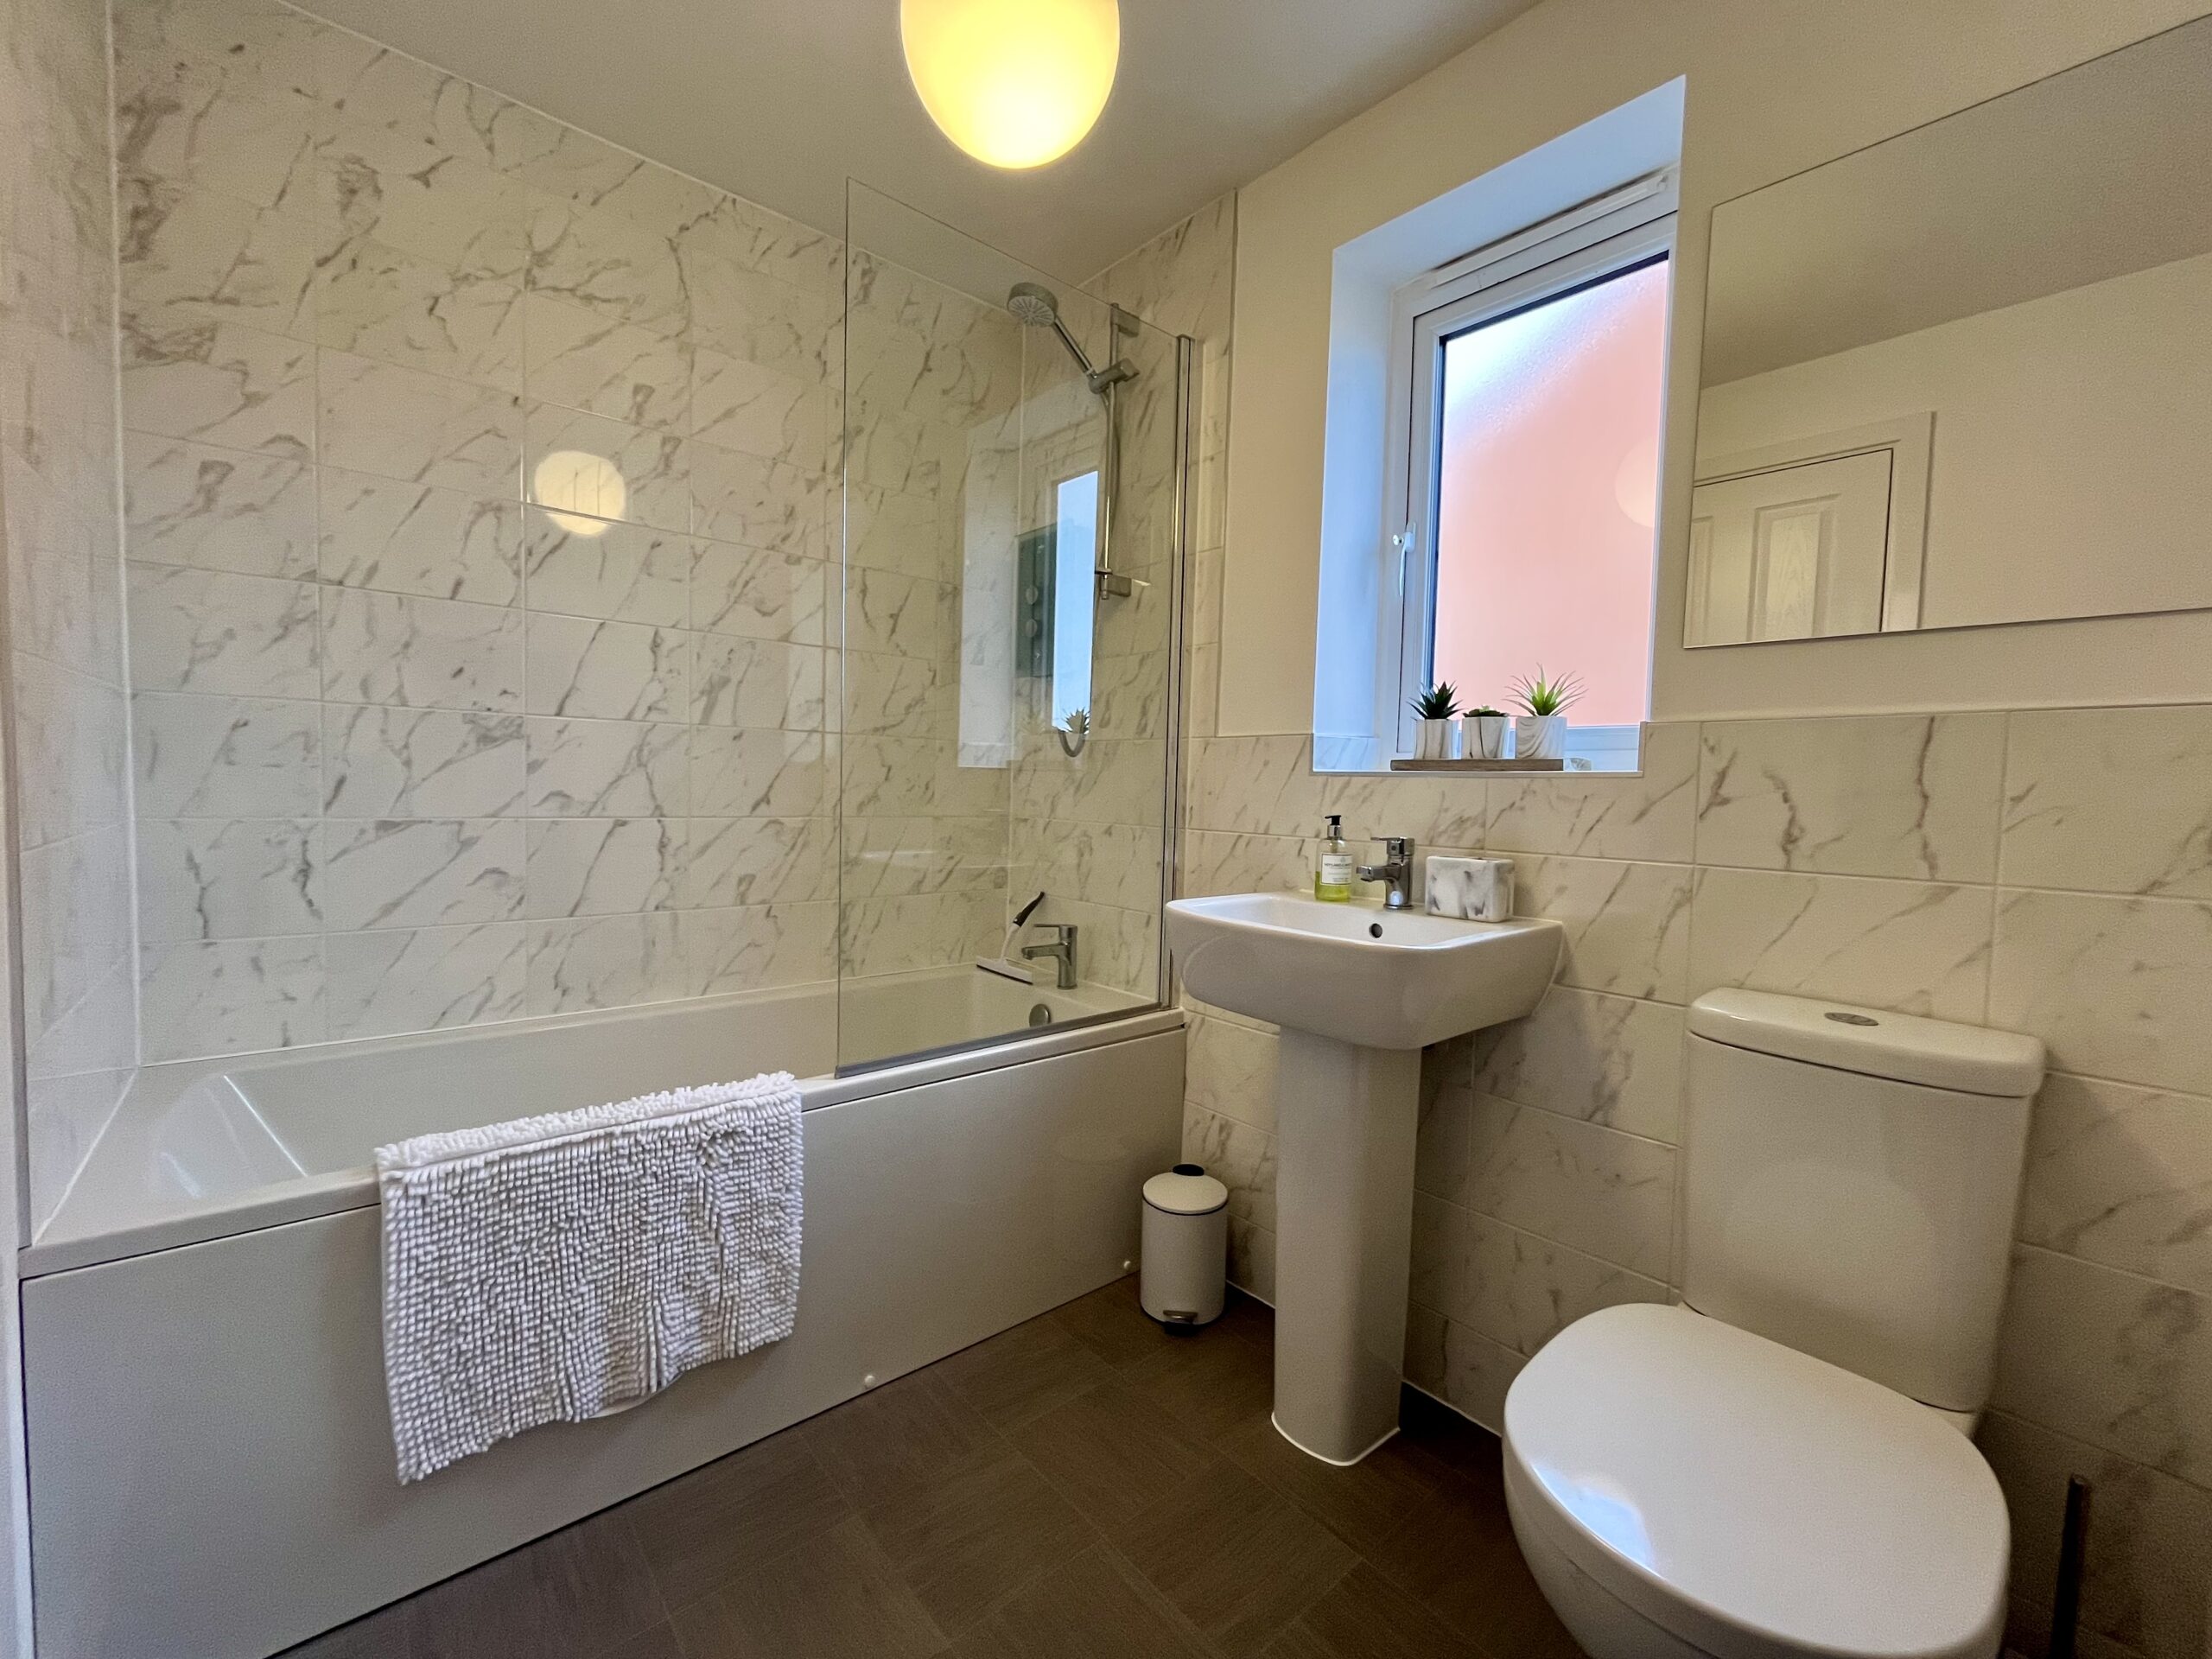
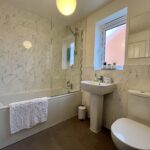
FAMILY BATHROOM
Window to side aspect. Vinyl to floor. Three piece suite comprising; WC, ceramic hand-basin and bathtub (with overhead shower attachments) with tiled surround.
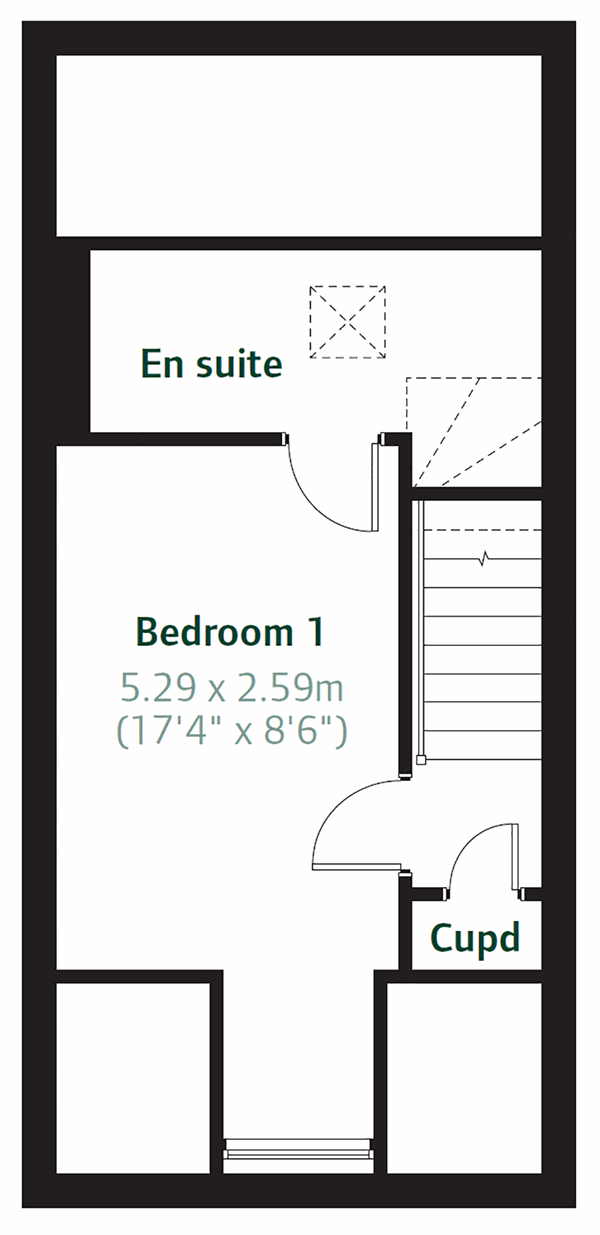
SECOND FLOOR LANDING
Carpet to floor. Storage cupboard. Door leading to;
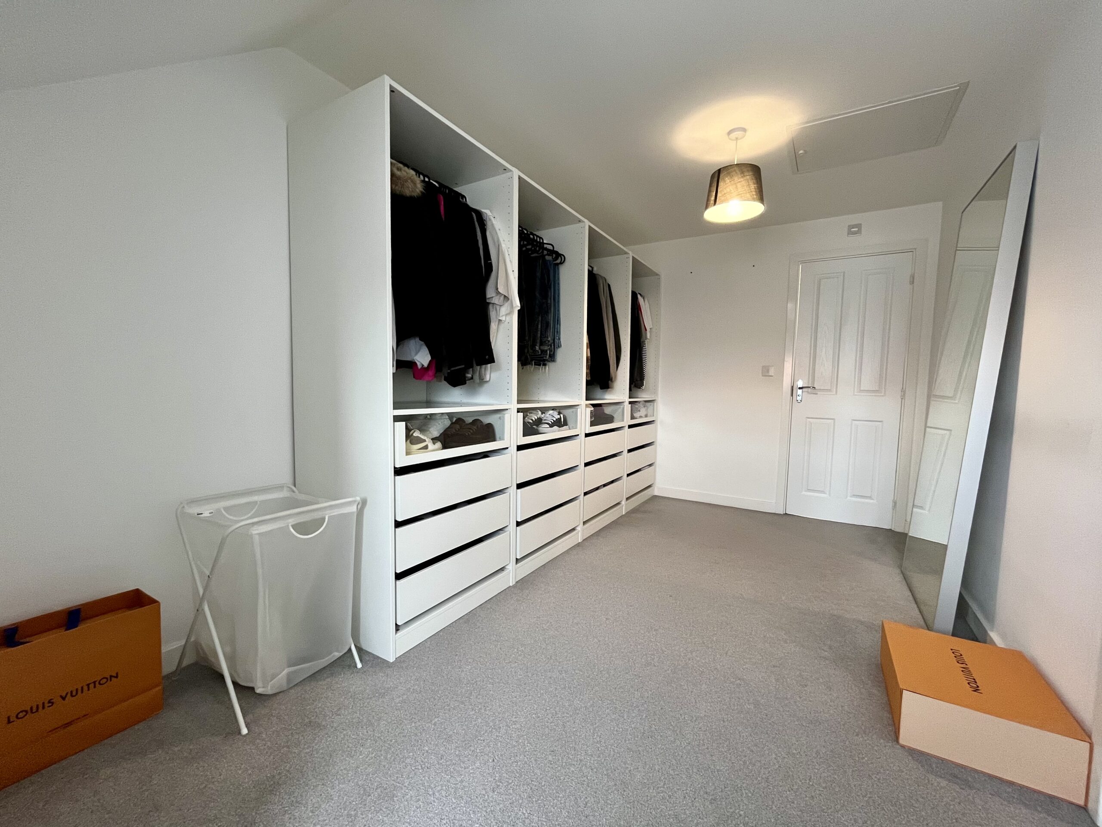
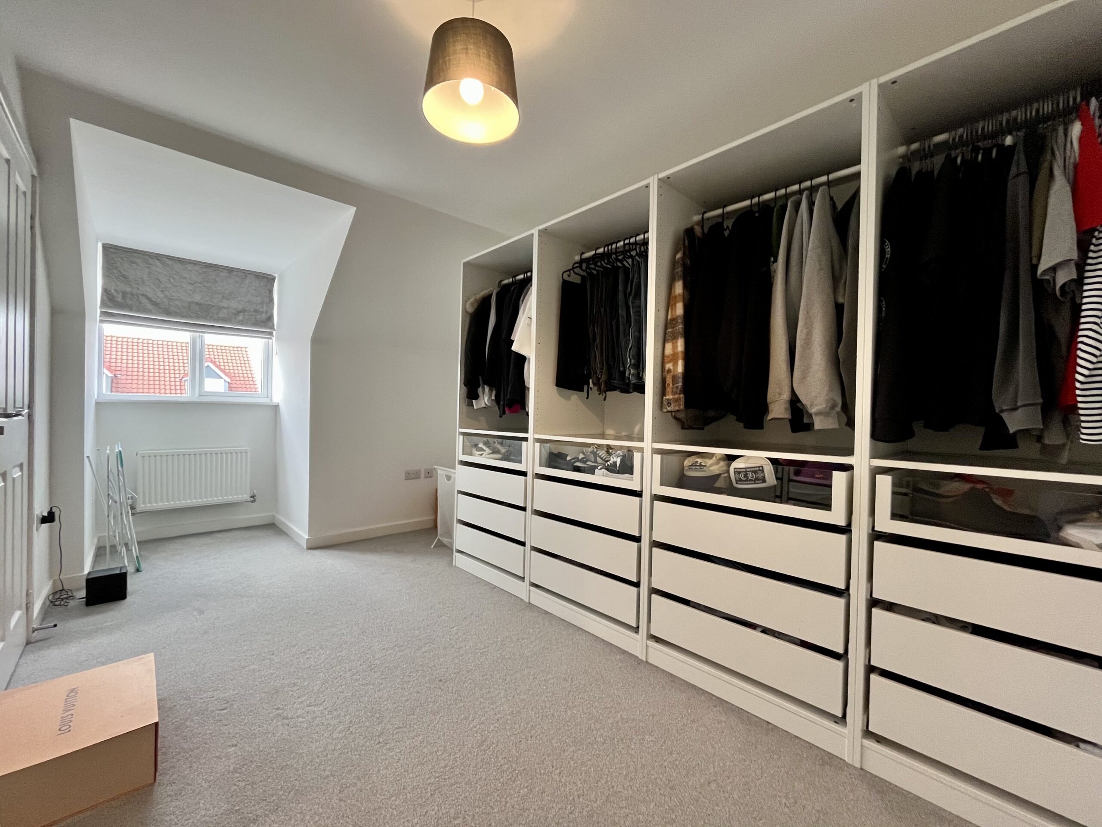
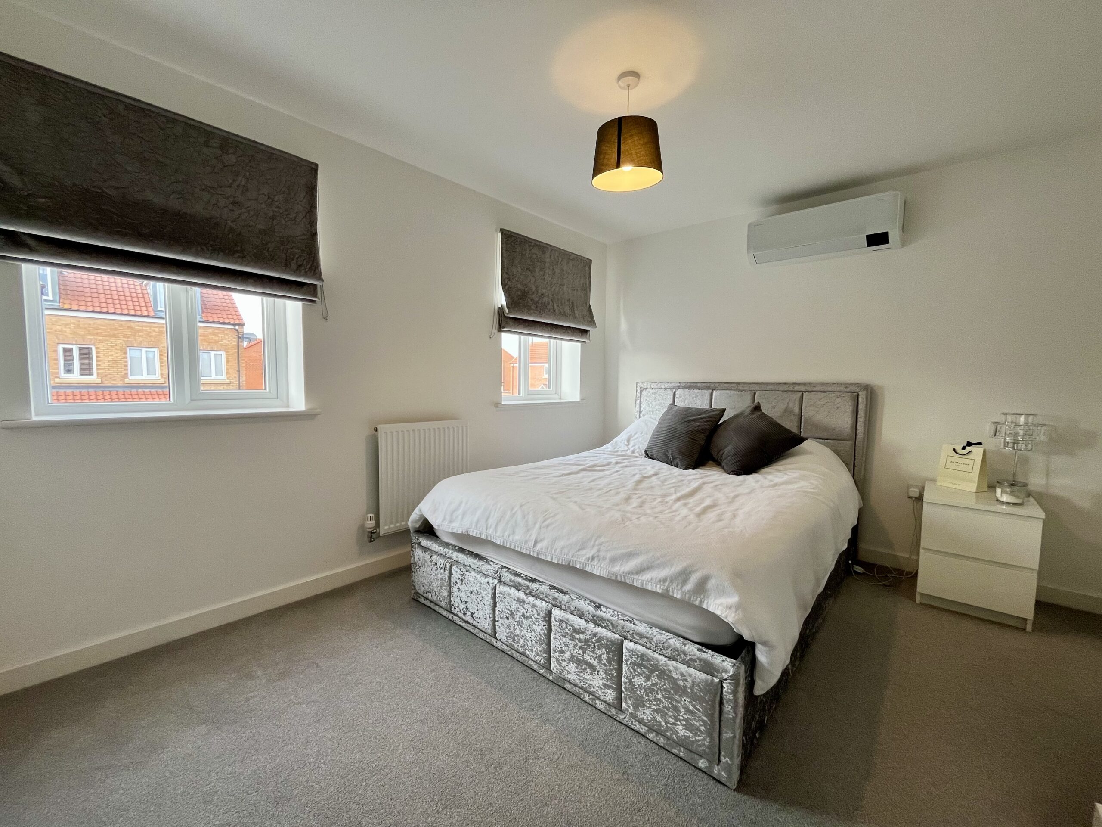
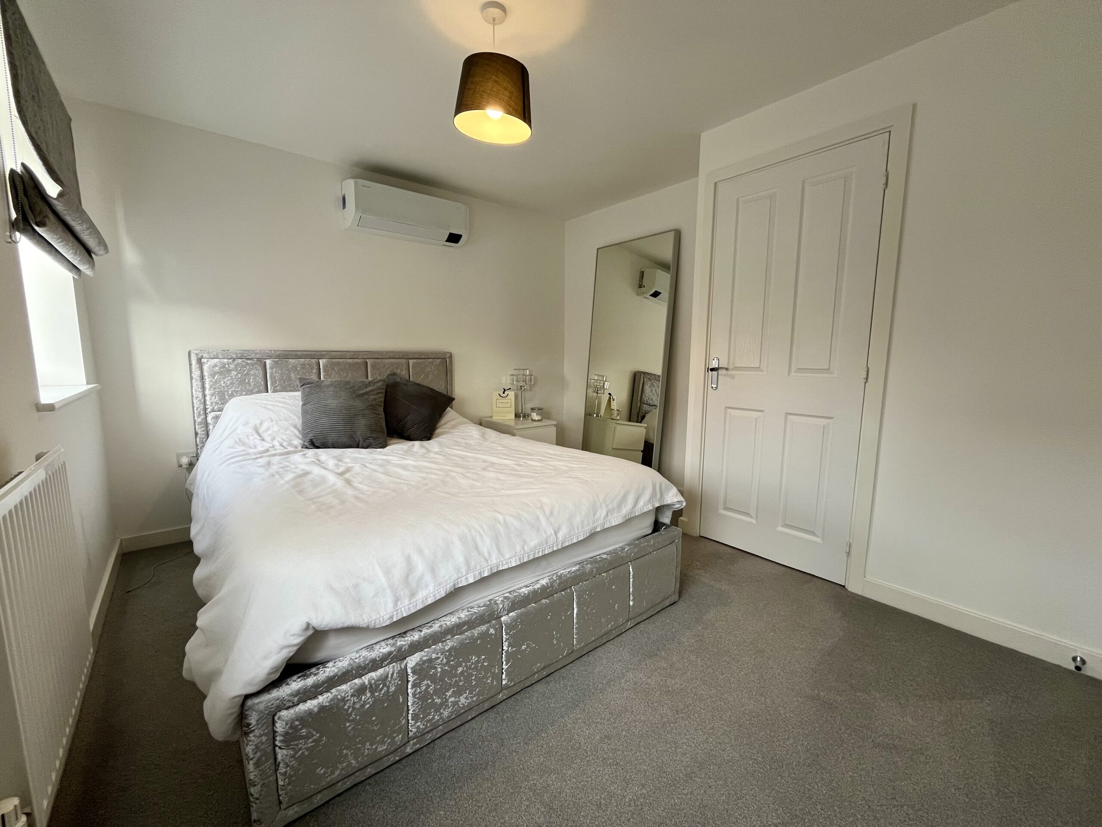
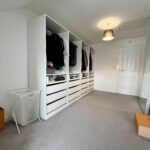
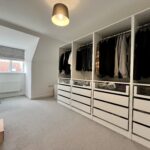
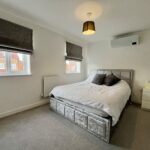
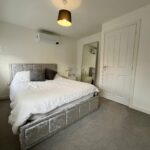
BEDROOM ONE - 5.29m x 2.59m
Carpet to floor. Velux windows to ceiling. Radiator. Door leading to;
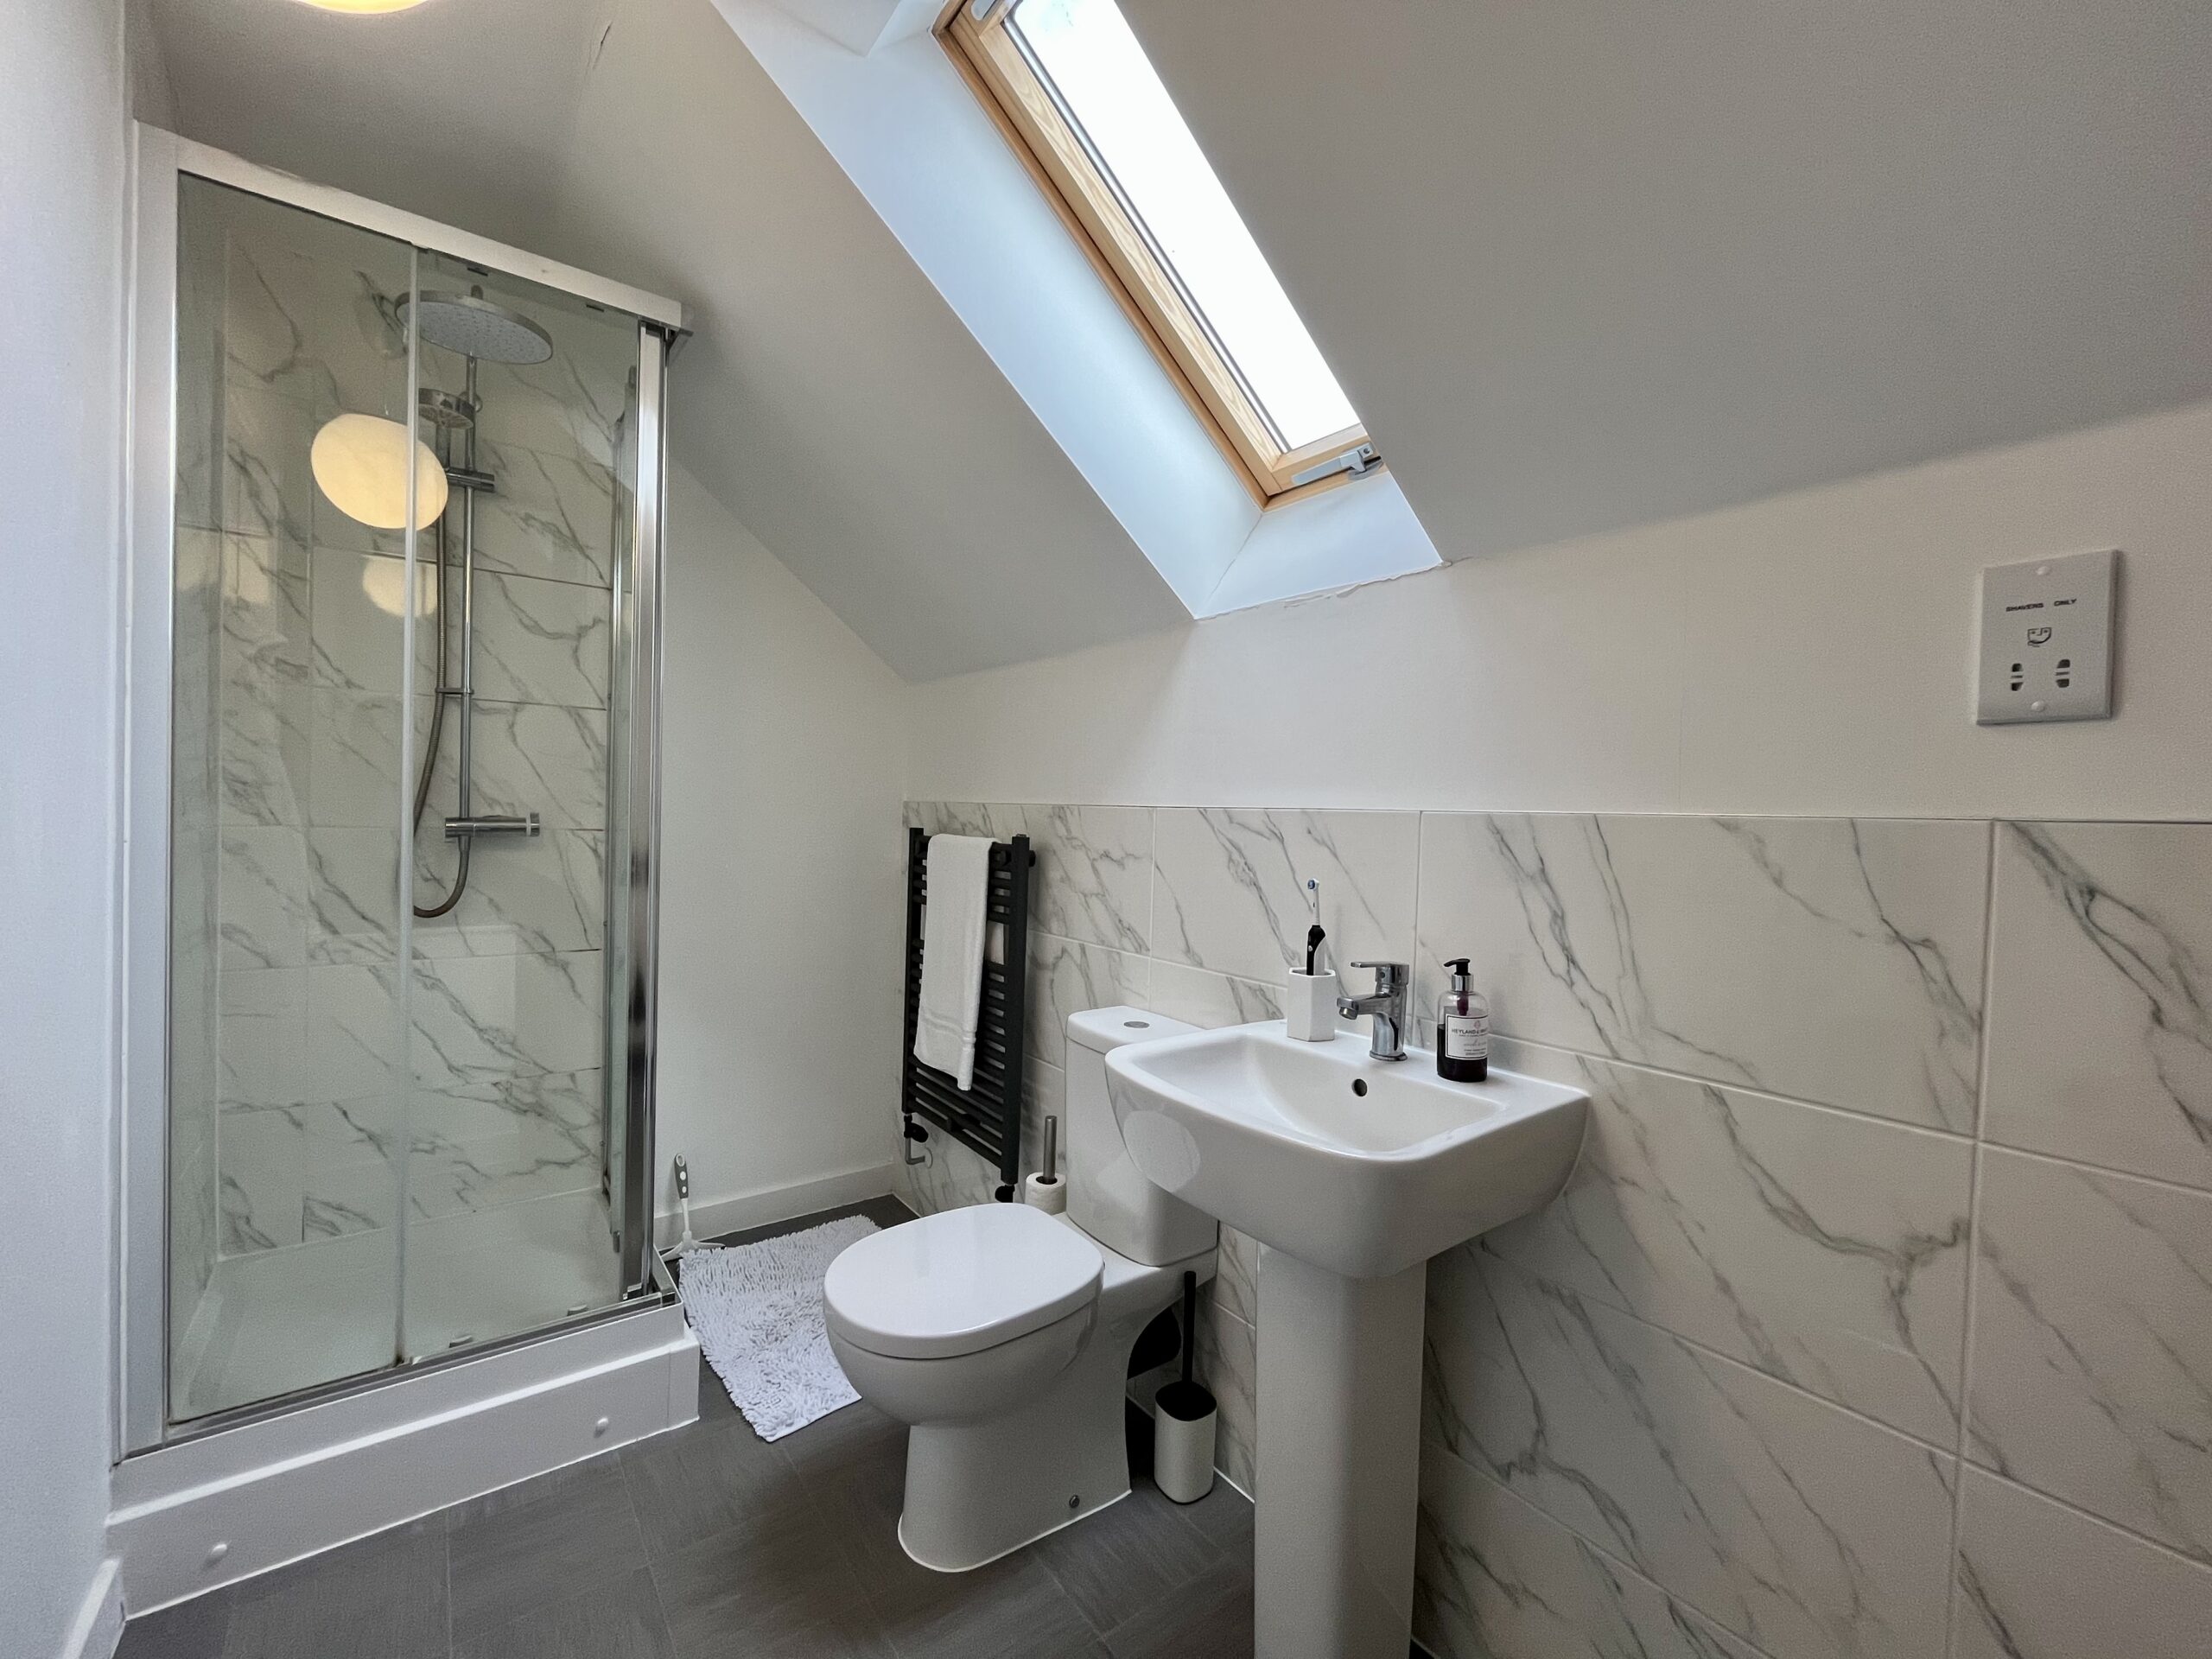
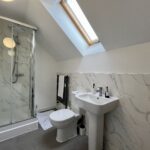
EN SUITE
Tiled surround. Velux windows. Vinyl to floor. Extractor fan to ceiling. Radiator. Shaver points. Walk-in shower cubicle. Three piece suite comprising; WC, ceramic hand-basin and walk-in enclosed shower cubicle.
OUTSIDE
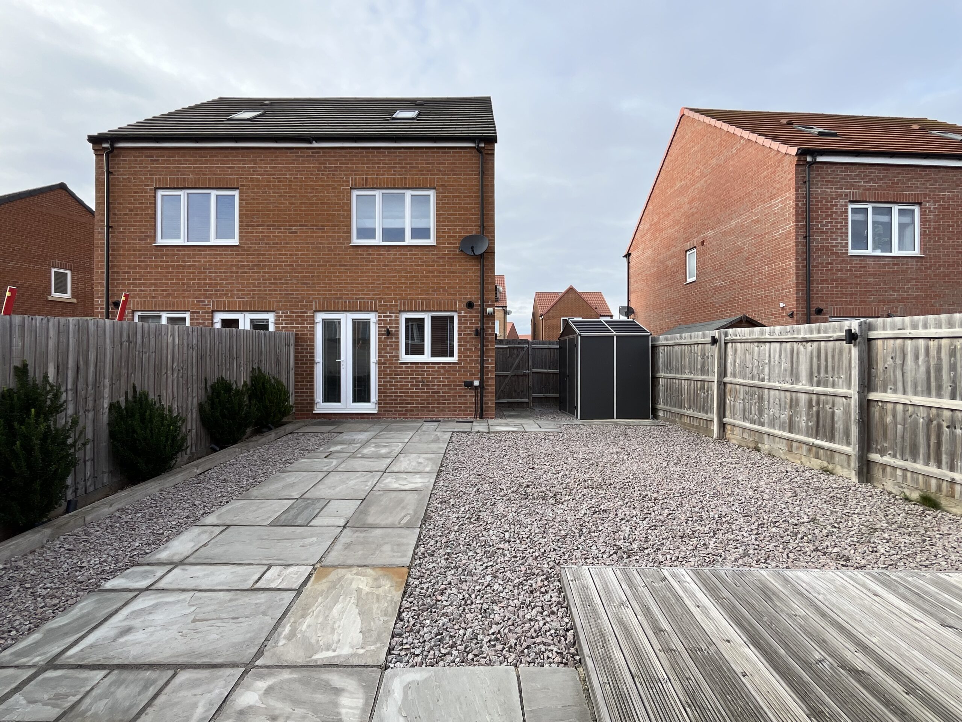
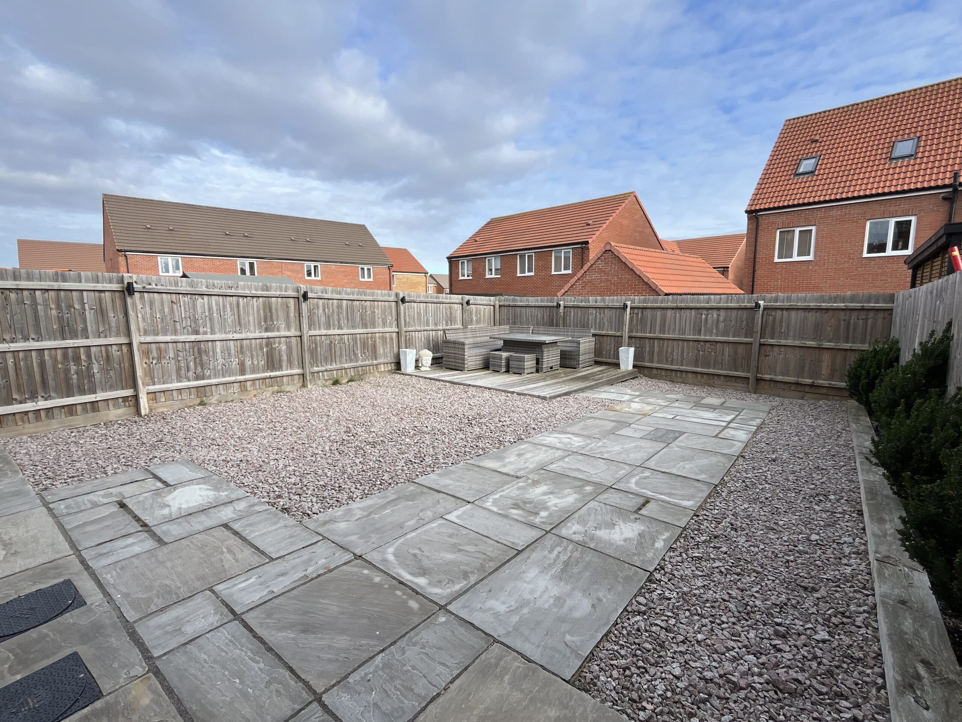
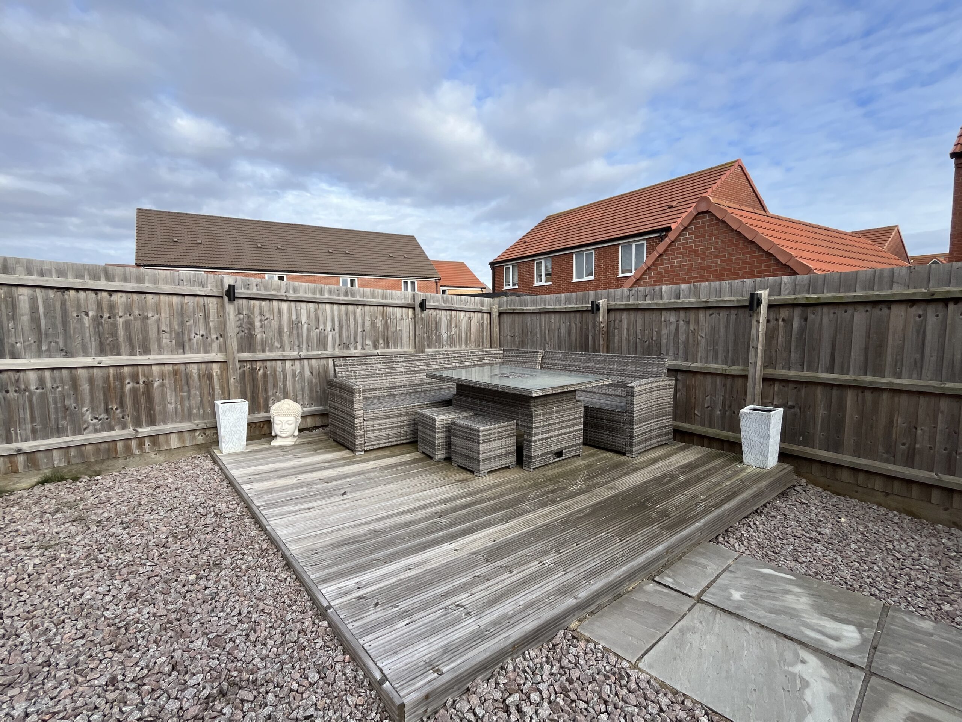
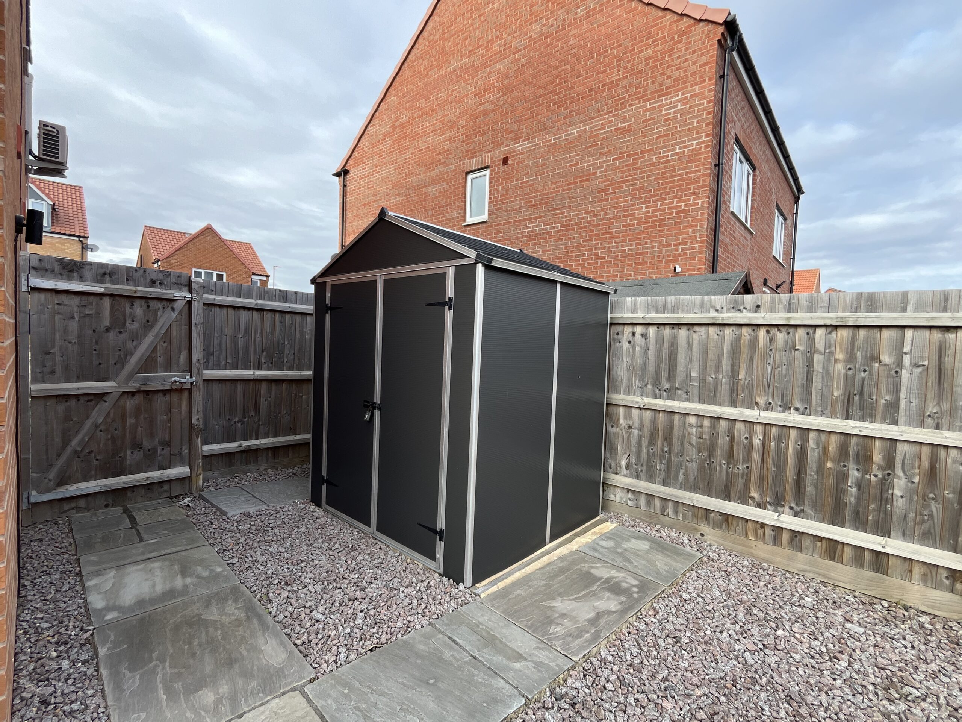
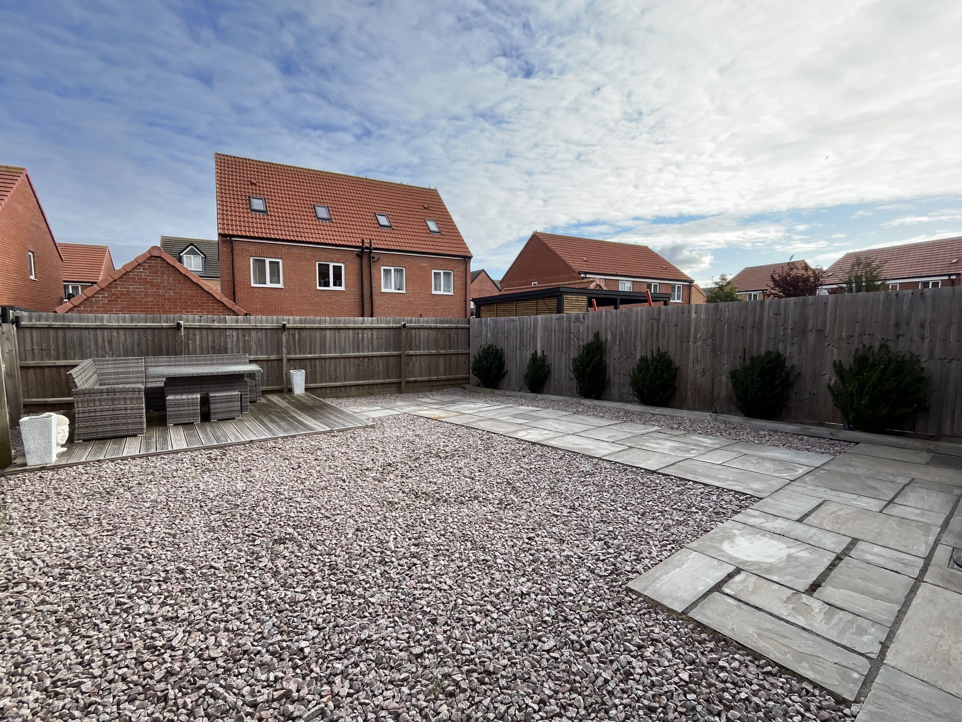
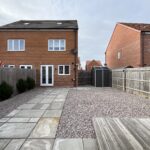
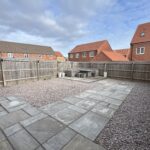
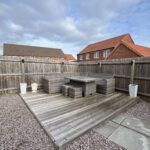
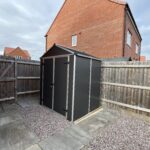
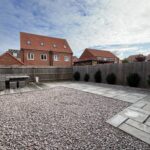
To the front of the property is a small front-garden area which is laid to gravel with paved slabs leading to the front door. To the side of the property is a private driveway, offering off-road parking for two vehicles with an EV charging point. To the rear is an 'L' shaped garden which is enclosed by timber fencing, the garden is low maintenance and is mainly laid to slabbed paving.
Disclaimer:
These particulars, whilst believed to be accurate are set out as a general guideline and do not constitute any part of an offer or contract. Intending Purchasers should not rely on them as statements of representation of fact but must satisfy themselves by inspection or otherwise as to their accuracy. Solicitors should confirm moveable items described in the sales particulars and, in fact, included in the sale since circumstances do change during the marketing or negotiations. Although we try to ensure accuracy, if measurements are used in this listing, they may be approximate. Therefore, if intending Purchasers need accurate measurements to order carpeting or to ensure existing furniture will fit, they should take such measurements themselves. Please note that we have not tested any apparatus, equipment, fixtures, fittings or services including gas central heating and so cannot verify they are in working order or fit for their purpose. Photographs are reproduced general information and it must not be inferred that any item within the photographs are included for sale with the property.