
Sold STC
Hawkshead Way, Gunthorpe, Peterborough, PE4.
£320,000
Hawkshead Way, Gunthorpe, Peterborough, PE4.
£320,000
- 4 Bedrooms
- 2 Bathrooms
- 2 Receptions
- Detached House
- Freehold
Property Summary
SOUGHT AFTER LOCATION - TWO RECEPTION ROOMS - UTILITY ROOM - DRIVEWAY WITH GARAGE - CLOSE TO LOCAL SCHOOLS - LOCAL TO AMENETIES - LARGE PRIVATE GARDEN - FOR FUTHER INFORMATION PLEASE CONTACT THE SALES TEAM
Full Details
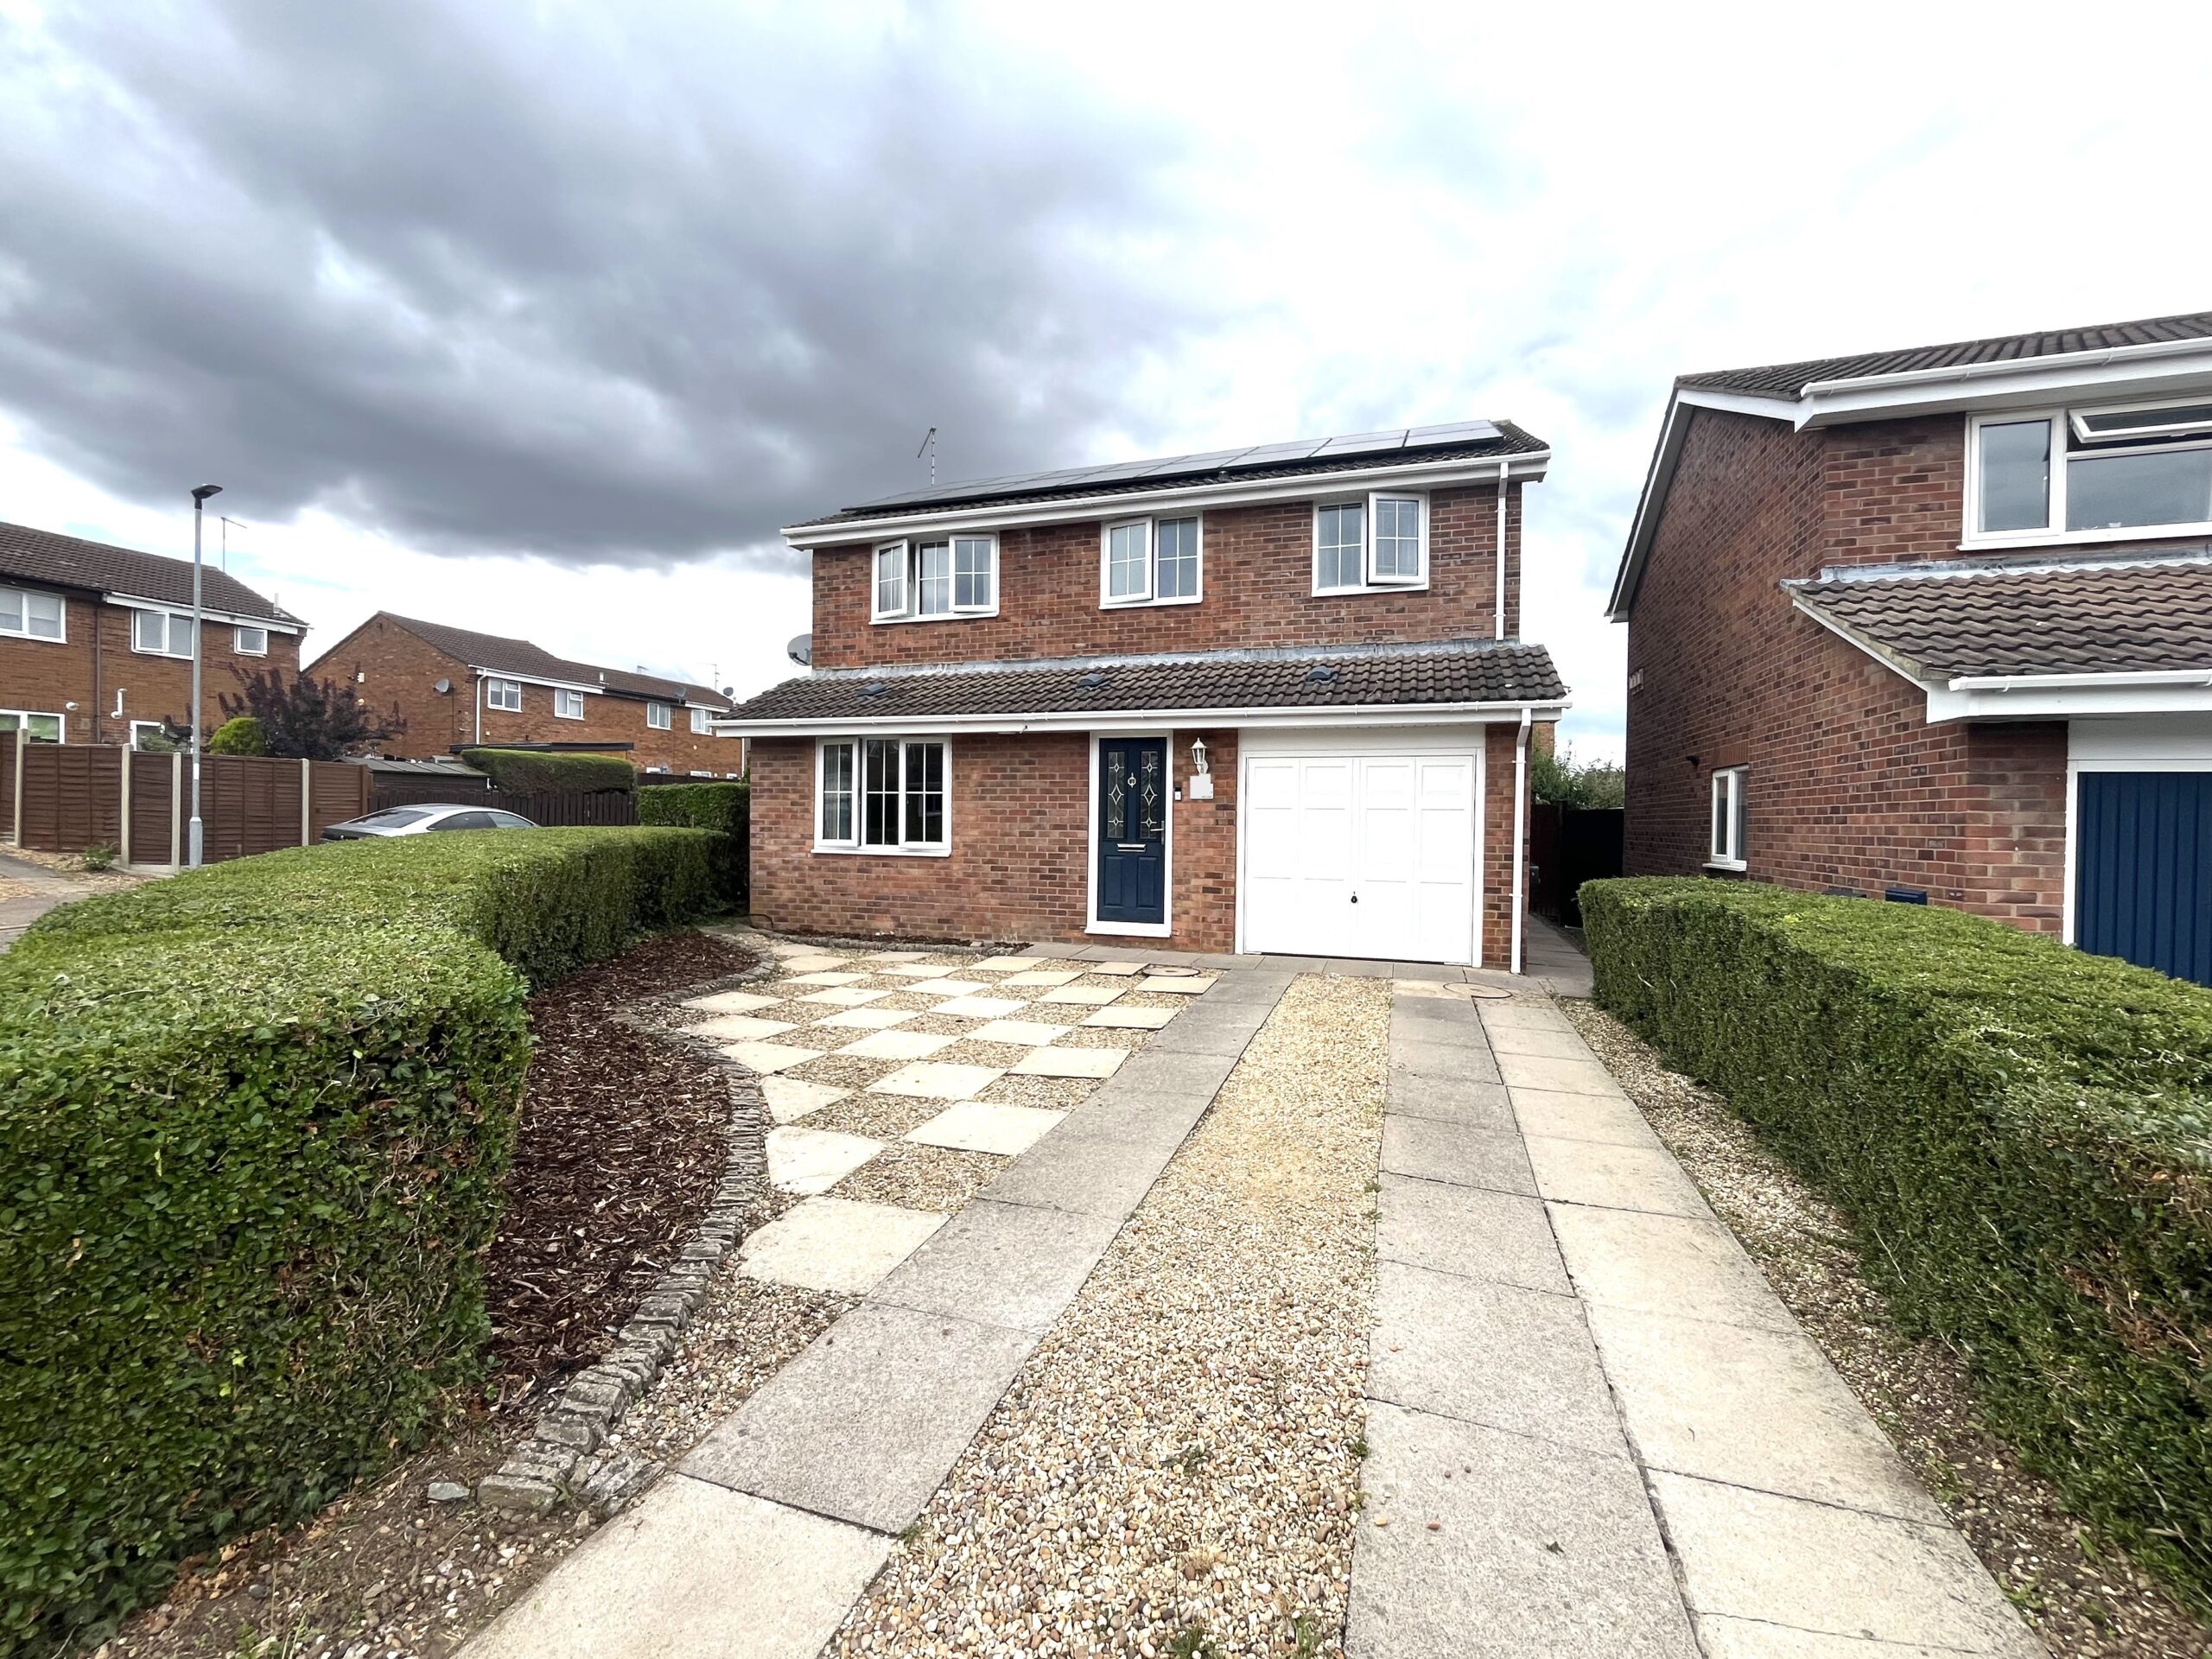
Symonds & Greenaway are delighted to offer FOR SALE this Four Bedroom Detached House on Hawkshead Way, Gunthorpe, PE4.
Situated in a very sought after location in PE4; This is an ideal Property for anyone wanting to be in a quiet cul-de-sac. The property also benefits from being close to; LOCAL SCHOOLS, AMENITIES and MAJOR TRANSPORT LINKS.
The property has been upgraded and extended over the years and makes a perfect FAMILY HOME. This property offers great value for money. Benefiting from; LARGE PRIVATE GARDEN, UTILITY ROOM, DRIVEWAY WITH GARAGE, TWO RECEPTION ROOMS, FOUR BEDROOMS and TWO BATHROOMS.
*Please note - 4kWh Solar Panels on transferable FIT Tarriff, yields £800.00 in tax free Payments each year in addition to energy bill savings.*
Situated within a popular part of Gunthorpe, this property is not to be missed.
Viewings are HIGHLY ADVISED. Want to find out more? Contact our Sales team today.
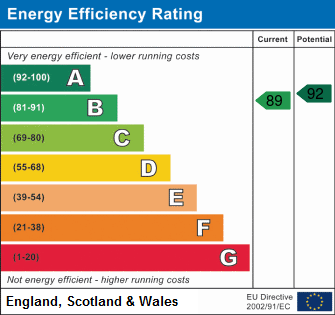
*EPC - B
PROPERTY DETAILS:
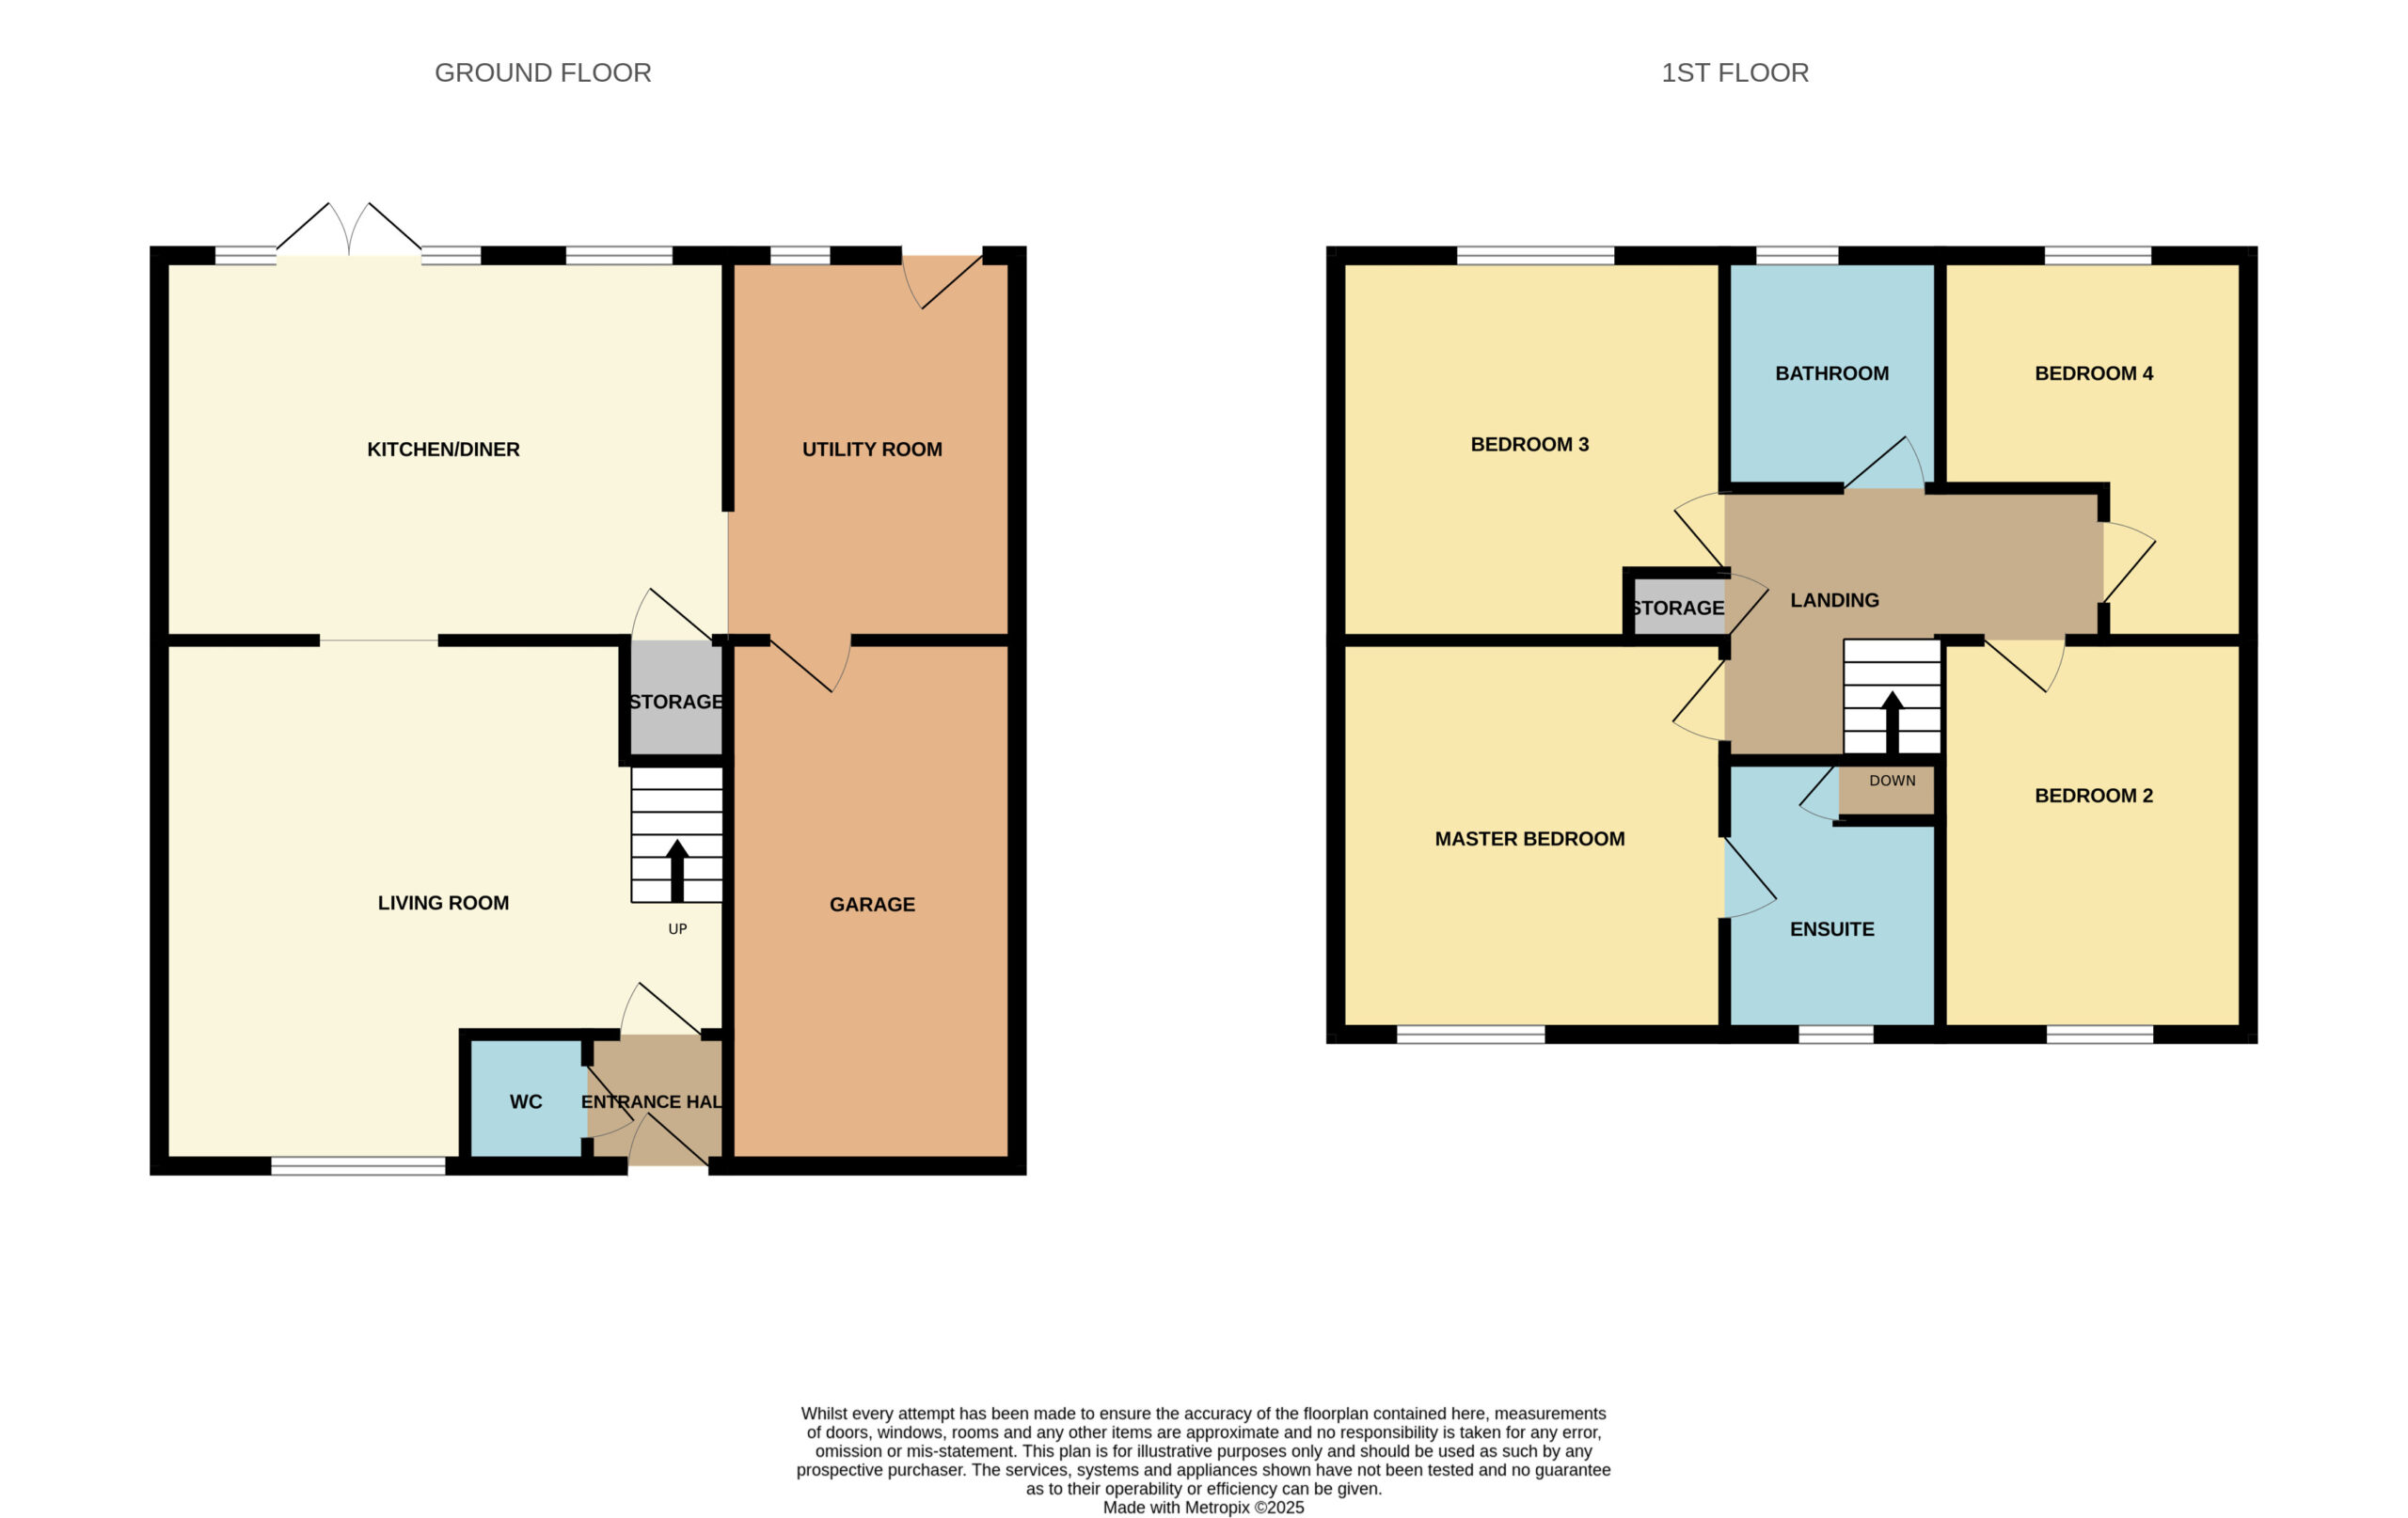
ENTRANCE PORCH - 1.16m x 1.18m
Door leading to WC & Living room.
WC - 0.88m x 1.14
Two Piece suite comprising; WC & built in wash hand basin.
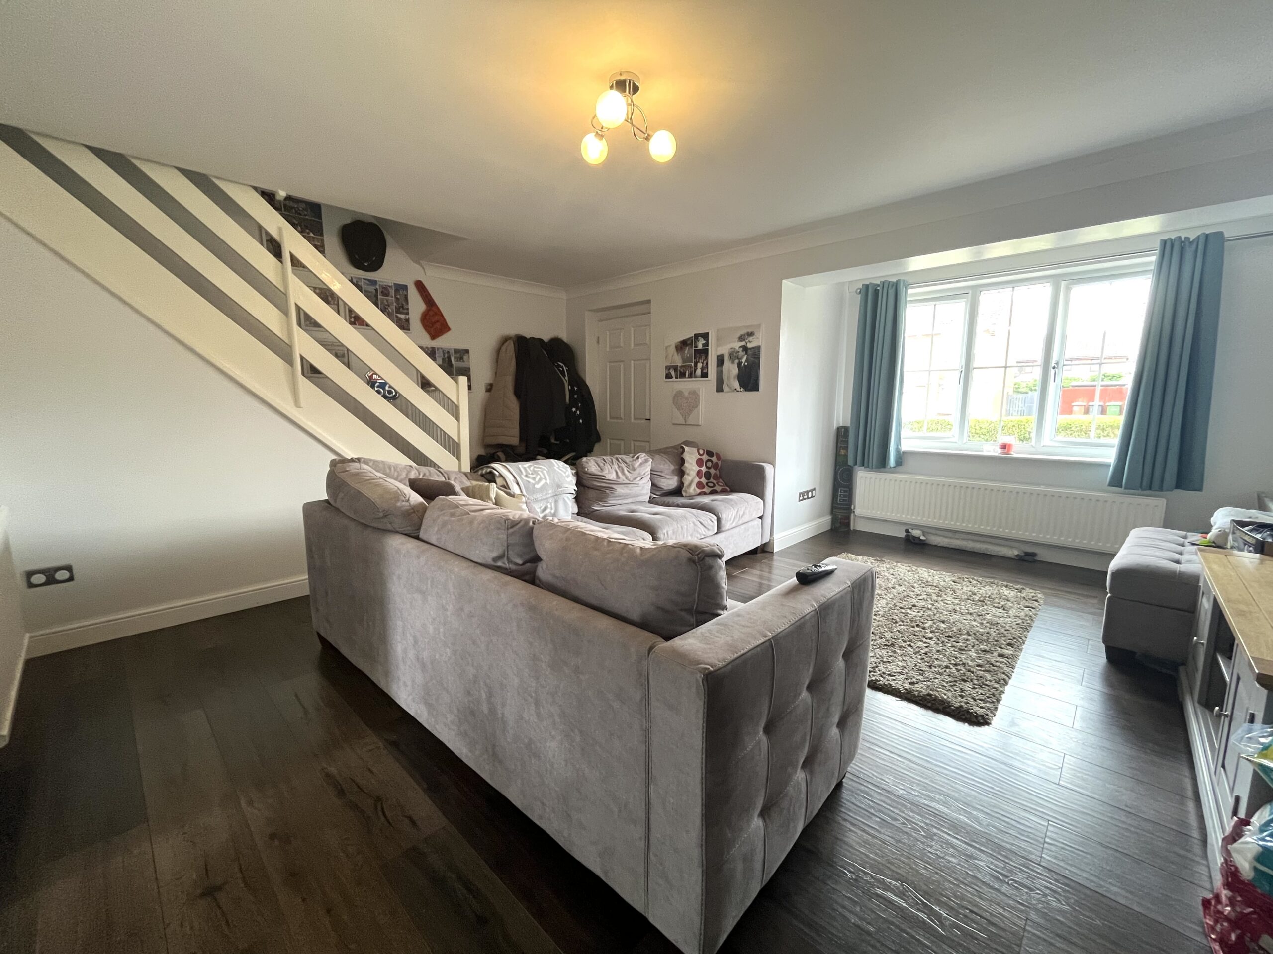
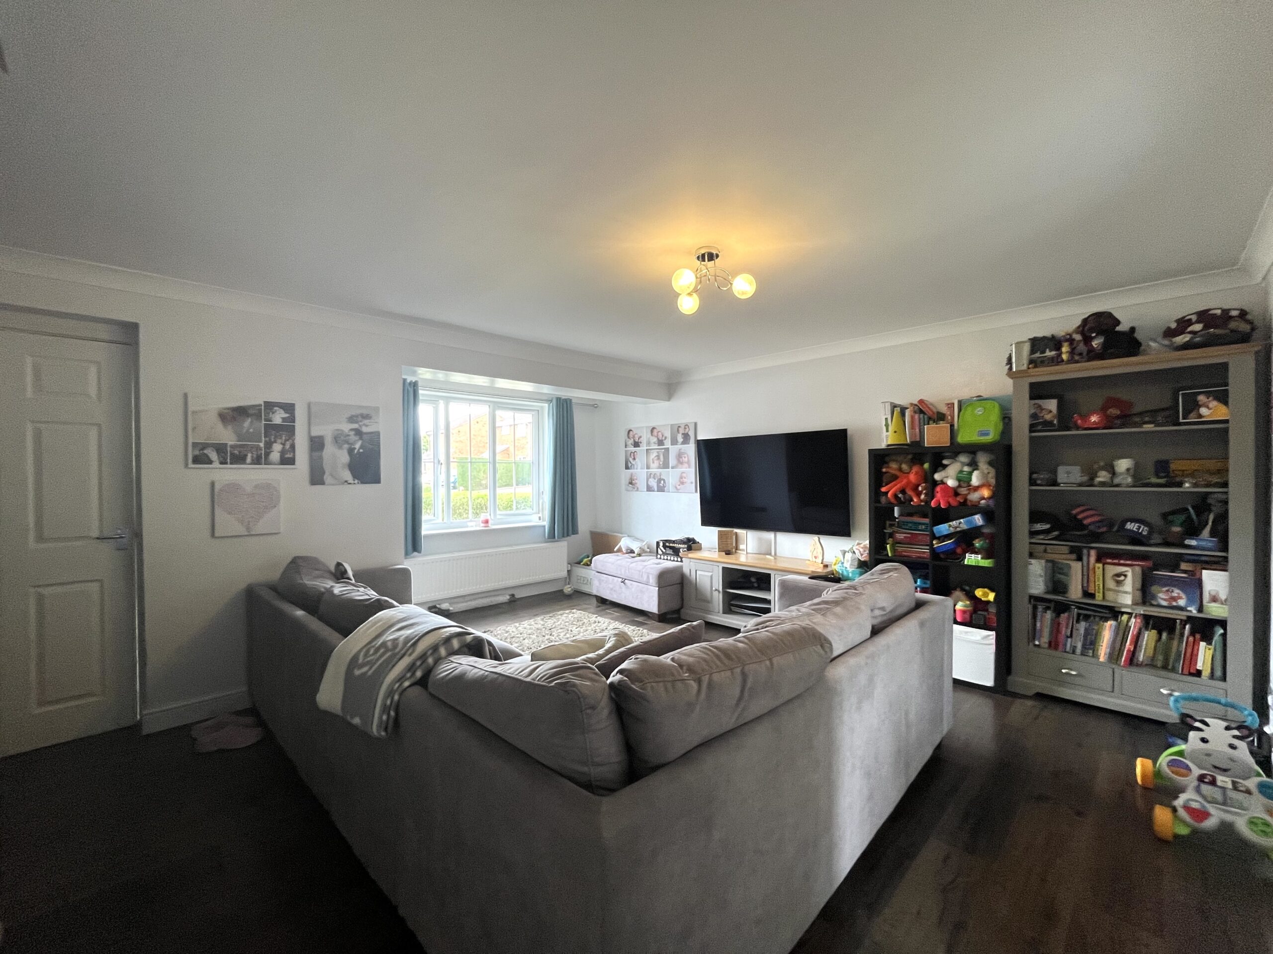
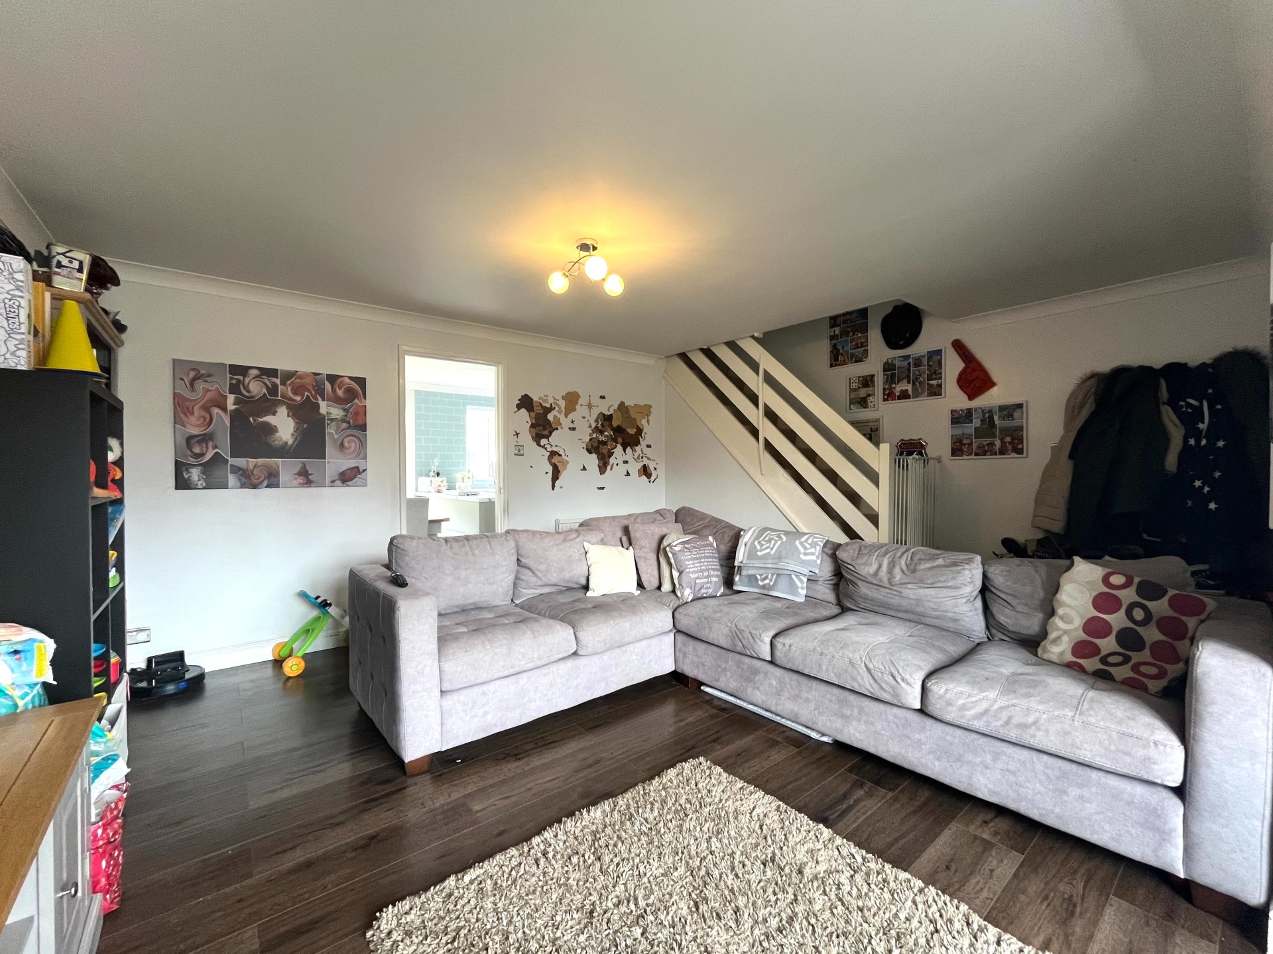
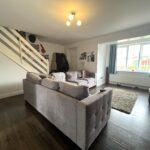
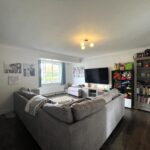
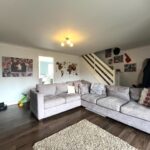
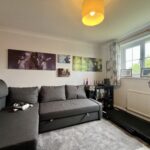
LIVING ROOM - 5.32m x 5.16m
Laminate flooring. Bay window to front aspect. Radiator. Stairs to first floor landing. Door leading to.
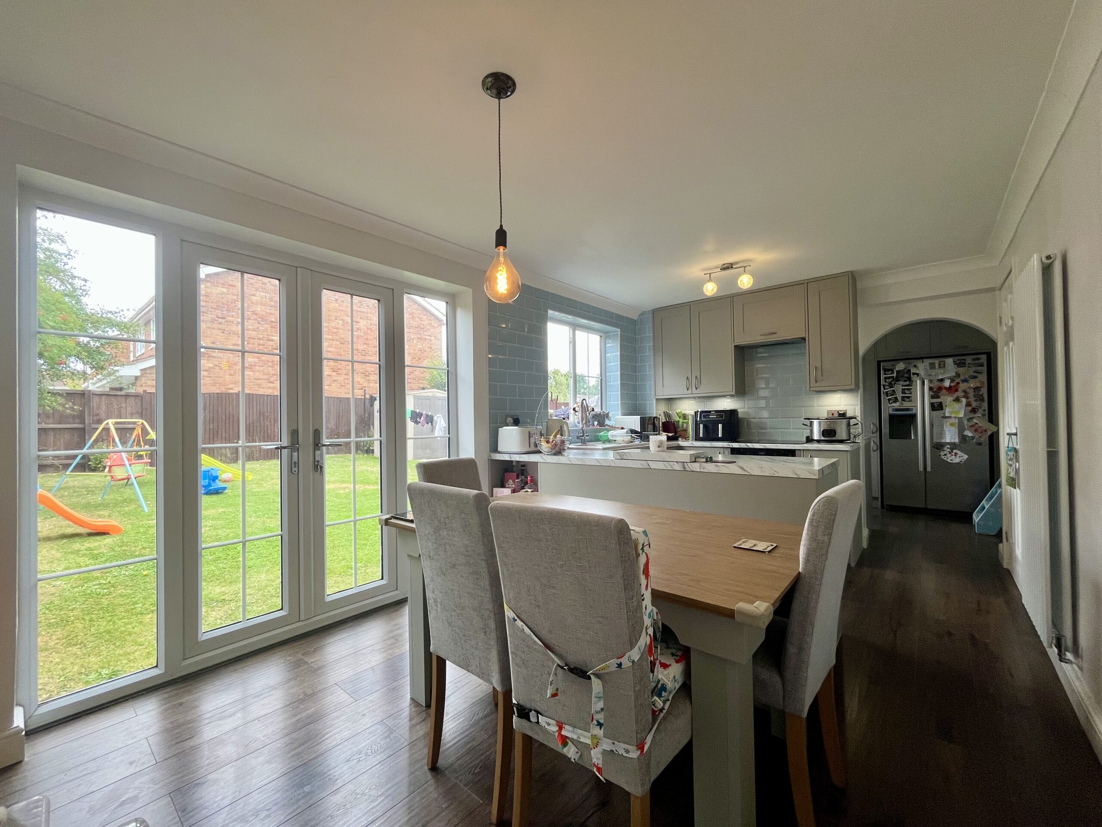
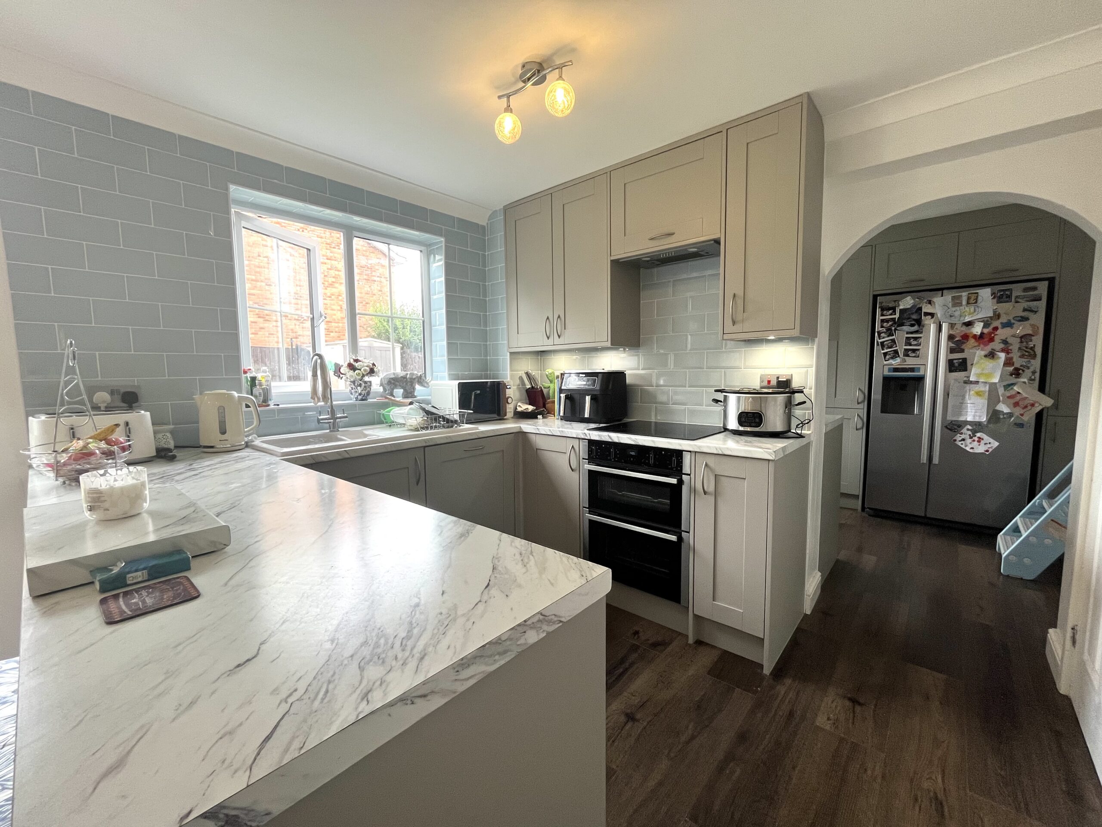
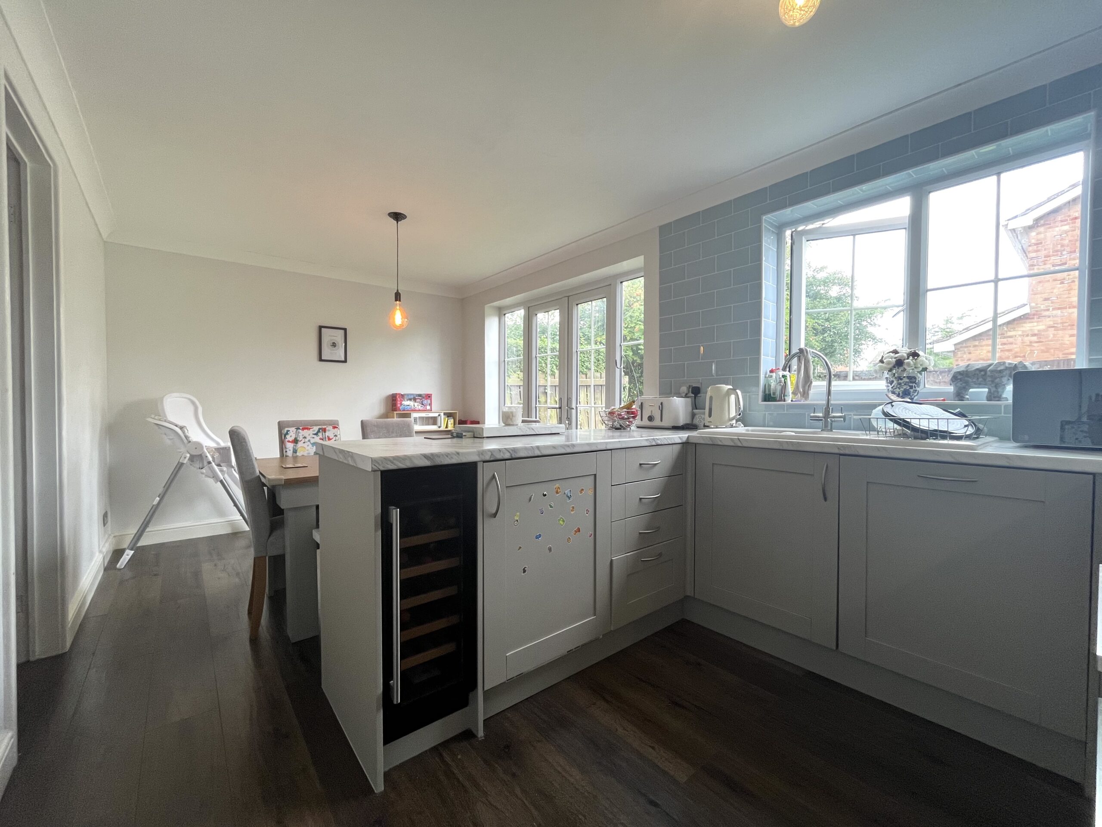
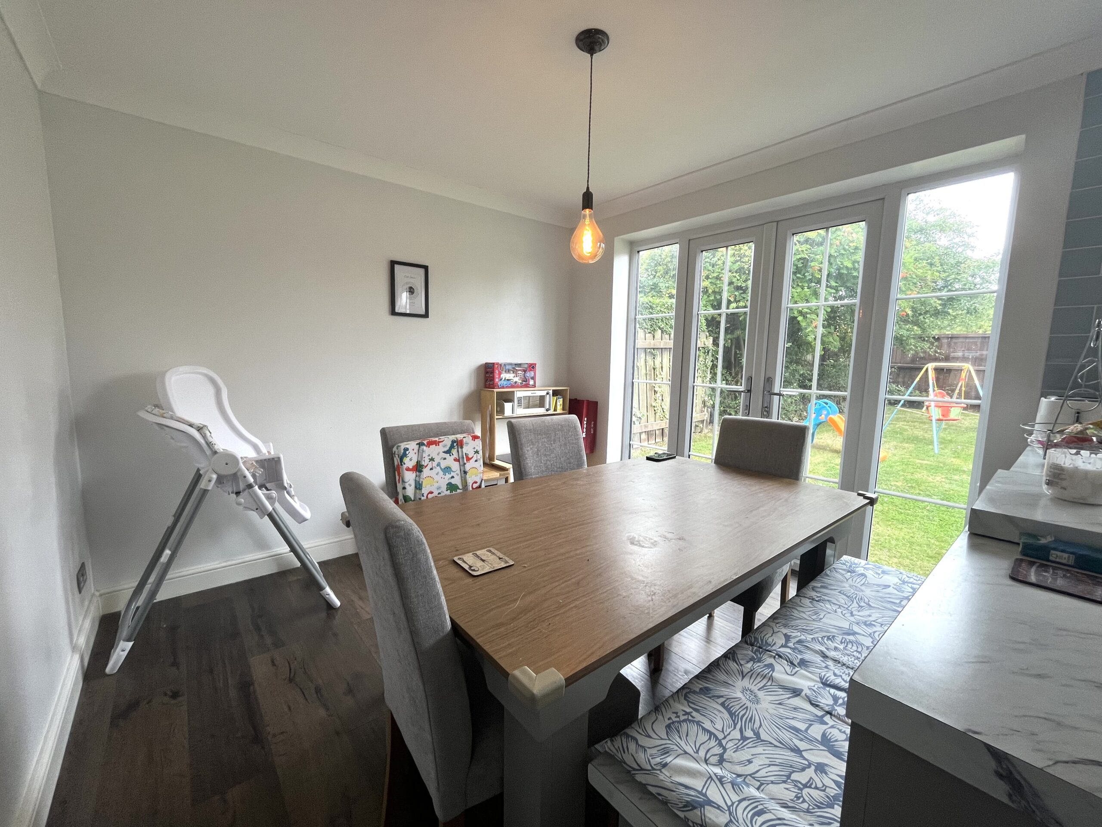
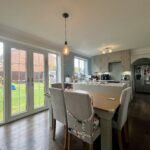
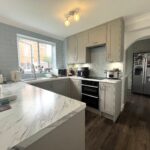
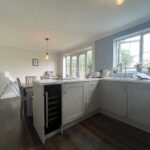
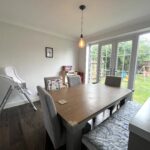
KITCHEN/DINER - 5.16m x 3.06
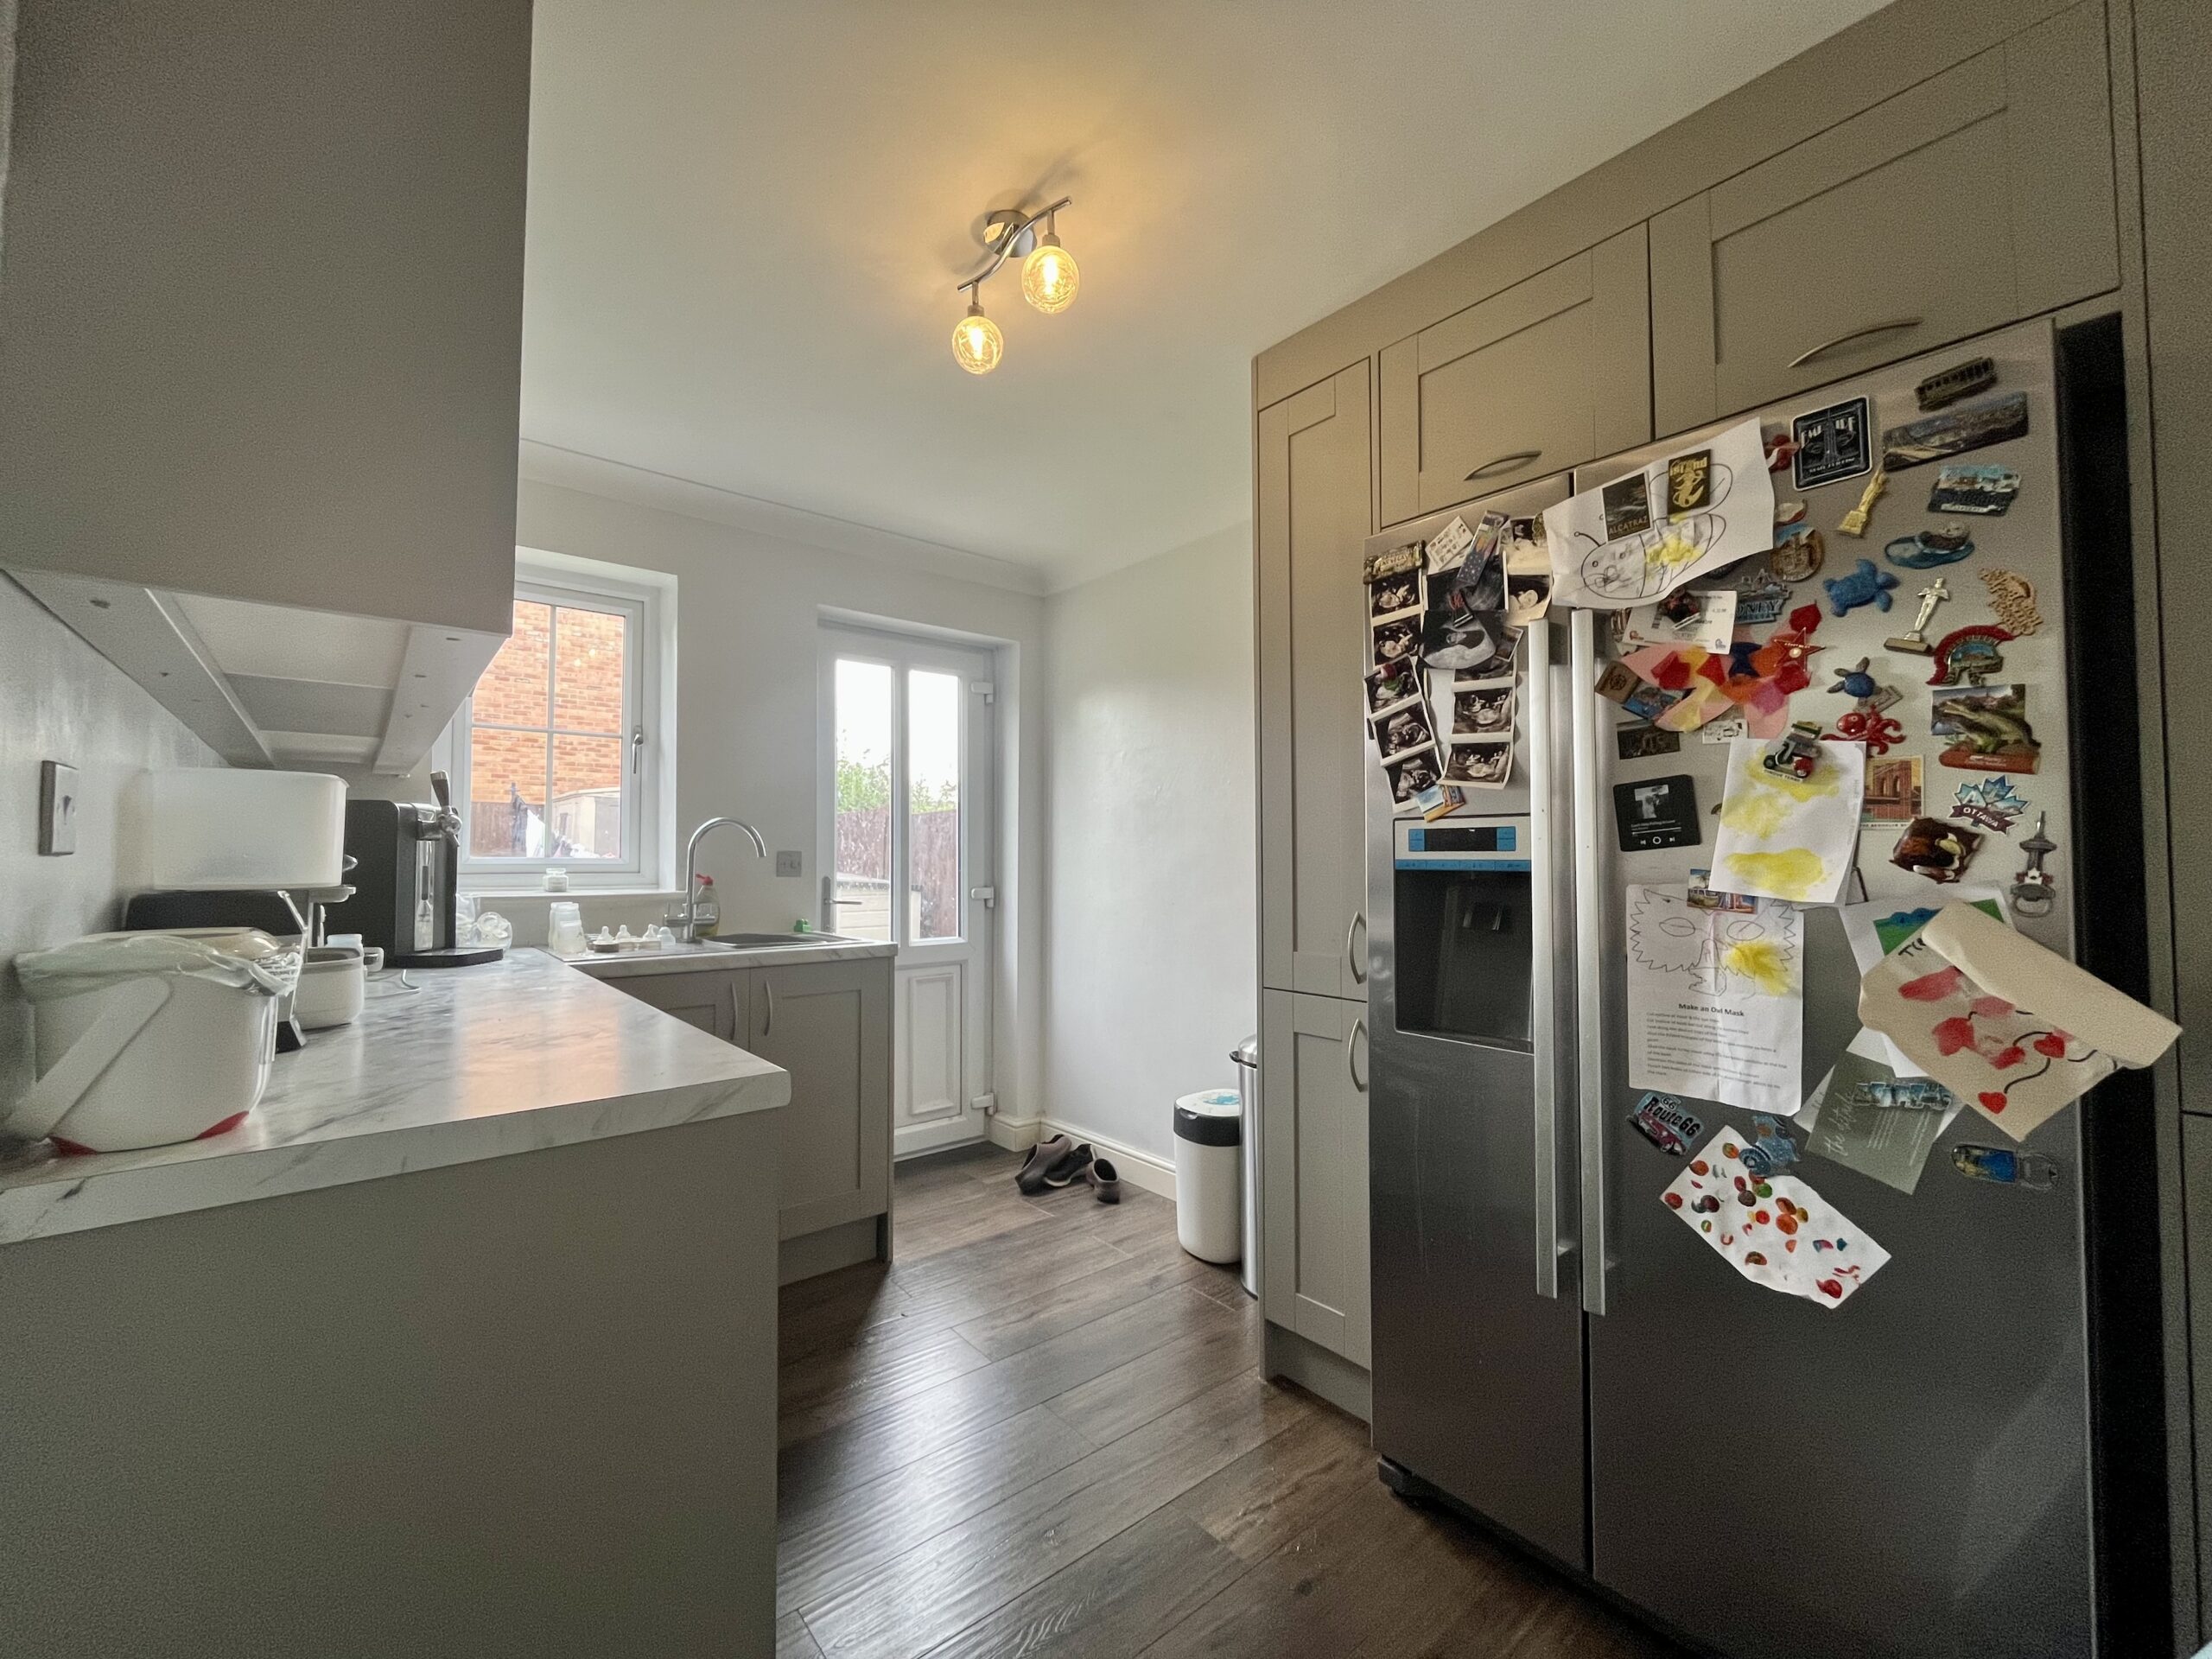
Fitted with a matching range of base and eye level units with worktop space over. Built in dishwasher. Built in wine cooler. Double oven with hob and extractor hood over. Tiled splash back surround. Built in storage cupboard. Window to rear aspect. Patio doors to rear garden.
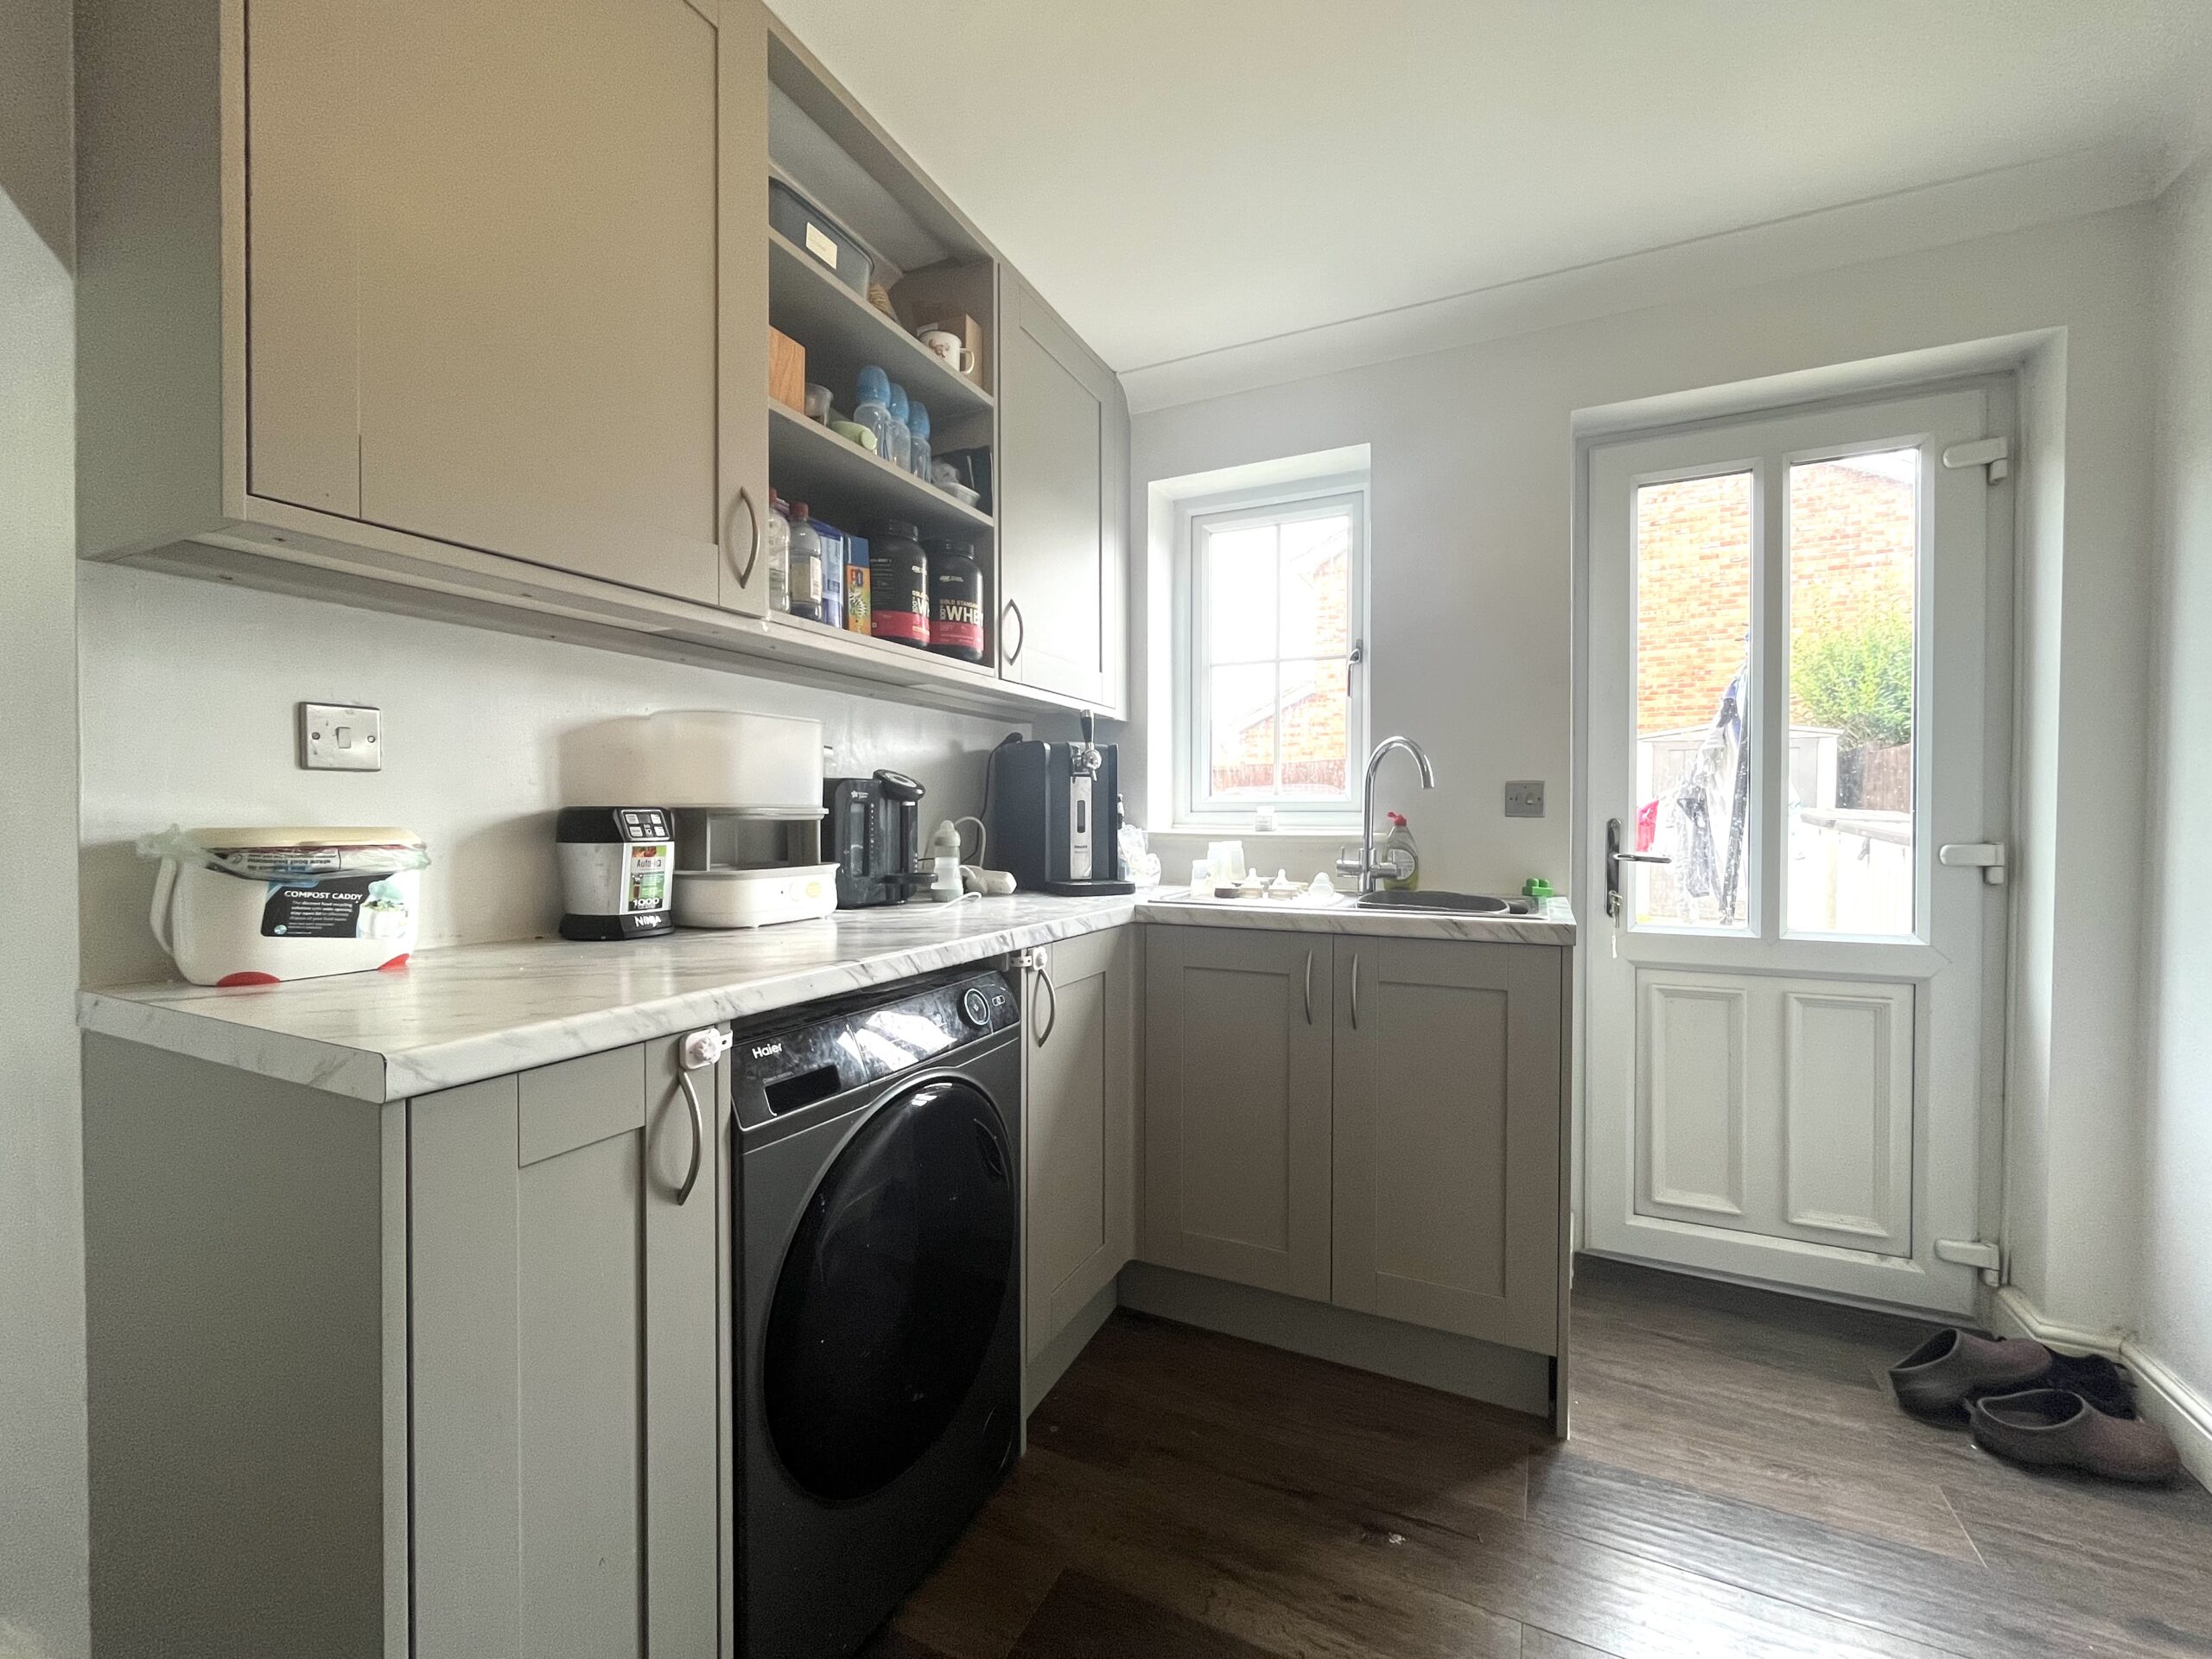
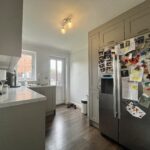
UTILITY ROOM - 3.33m x 2.40m
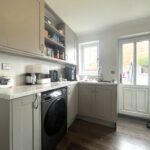
Fitted with a range of base and eye level units with worktop space over. Space for American fridge/freezer. Space for washing machine. Window to rear aspect. Door leading to rear garden.
GARAGE - 2.46m x 4.91m
FIRST FLOOR LANDING - 2.48m x 3.15m
Carpet to floor. Doors leading to;
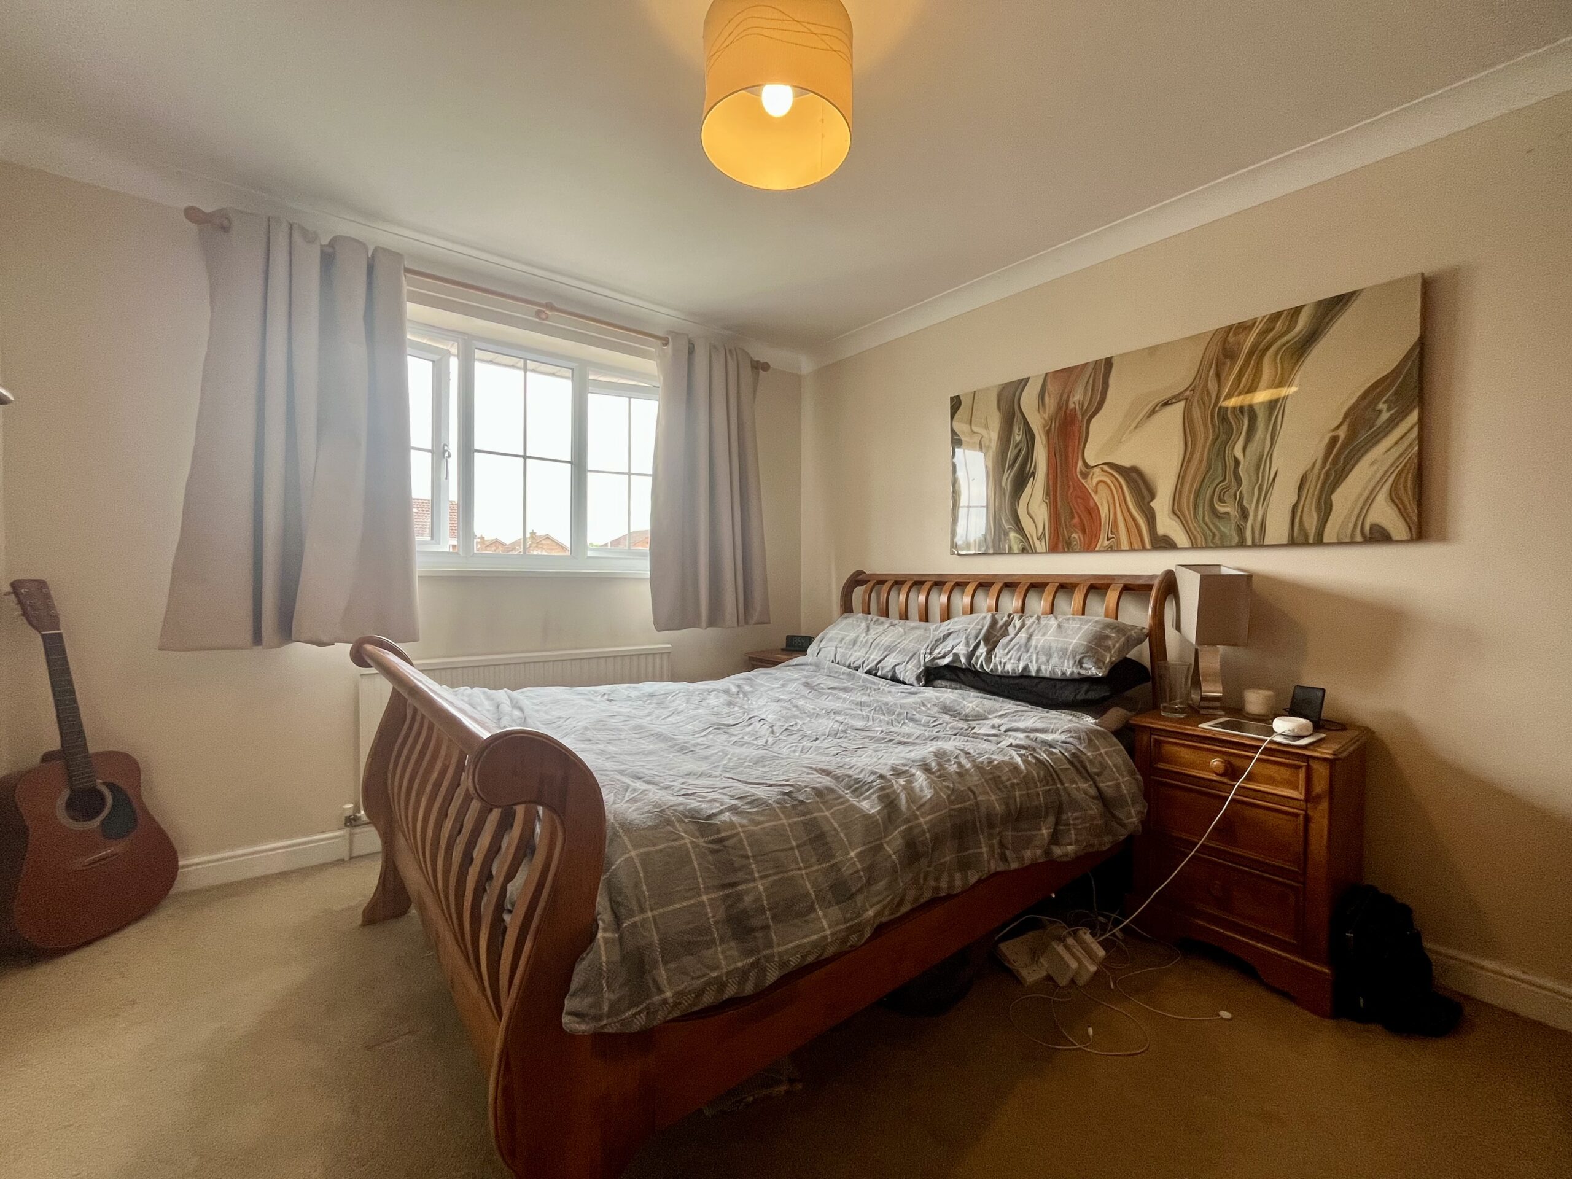
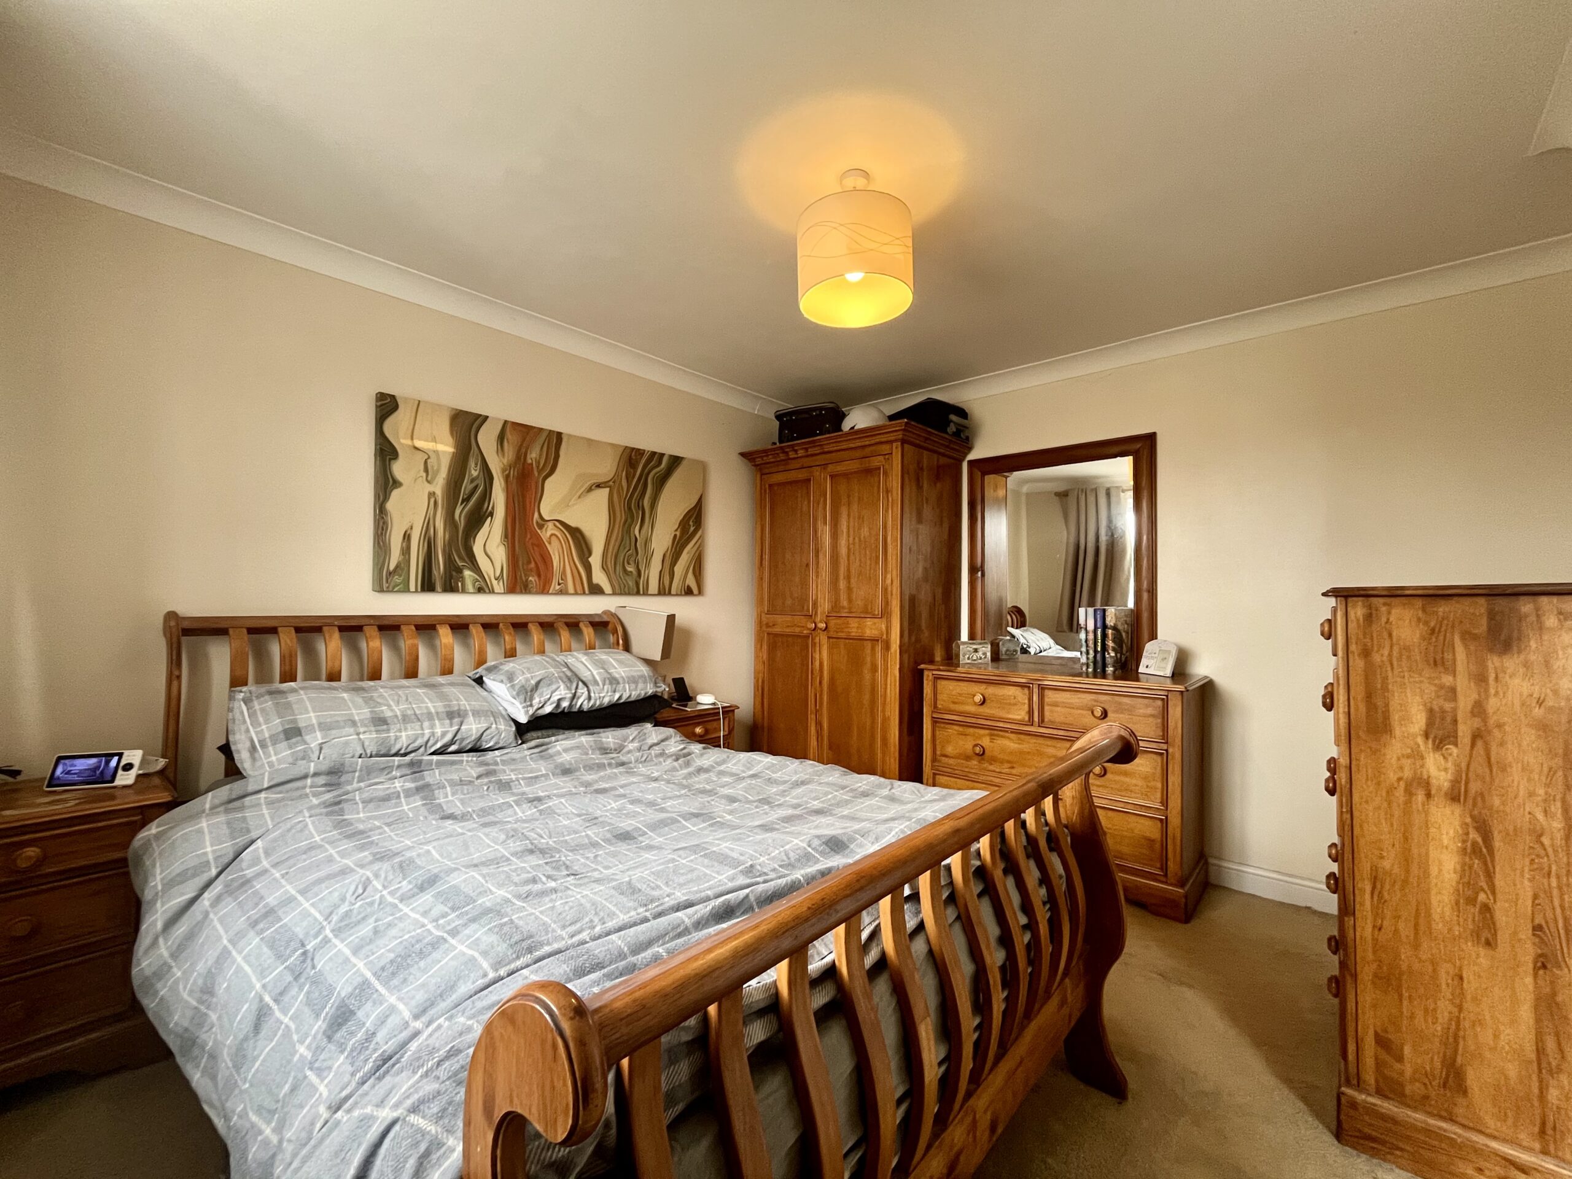
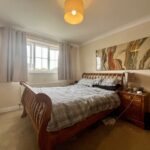
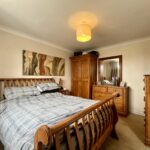
MASTER BEDROOM - 3.01m x 3.51m
Carpet to floor. Window to front aspect. Radiator and door leading to;
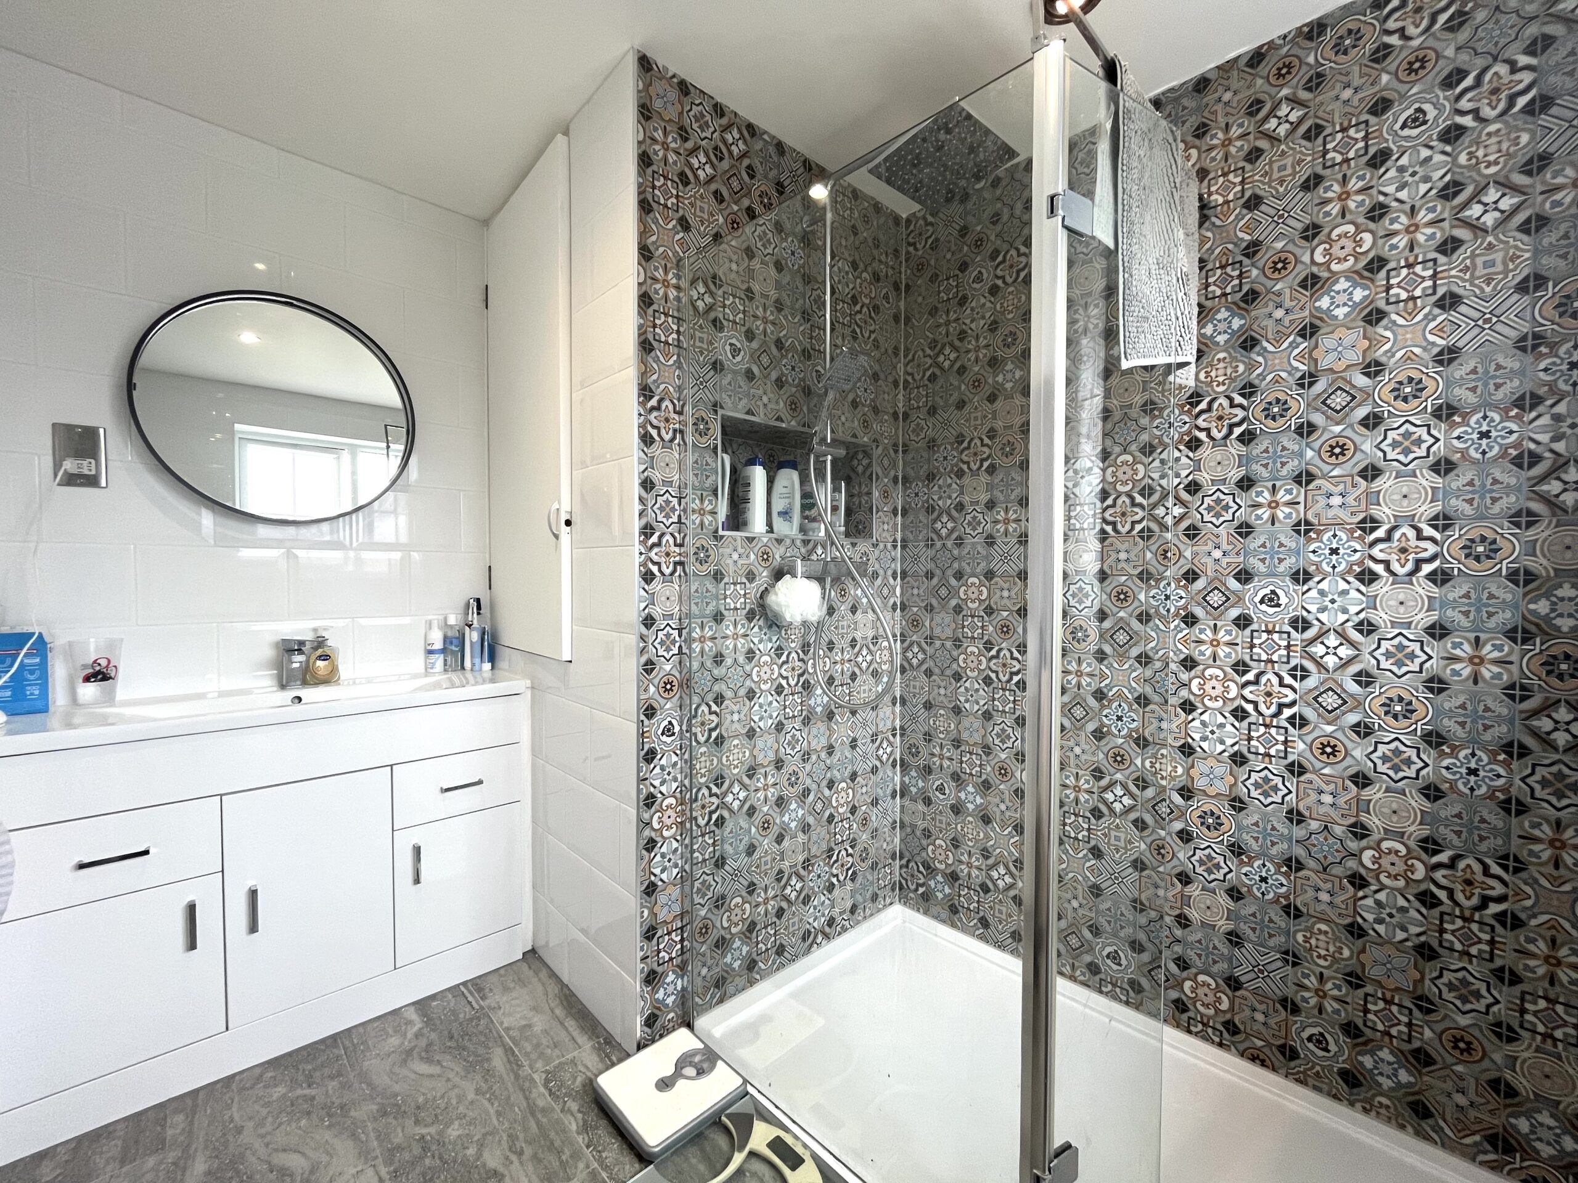
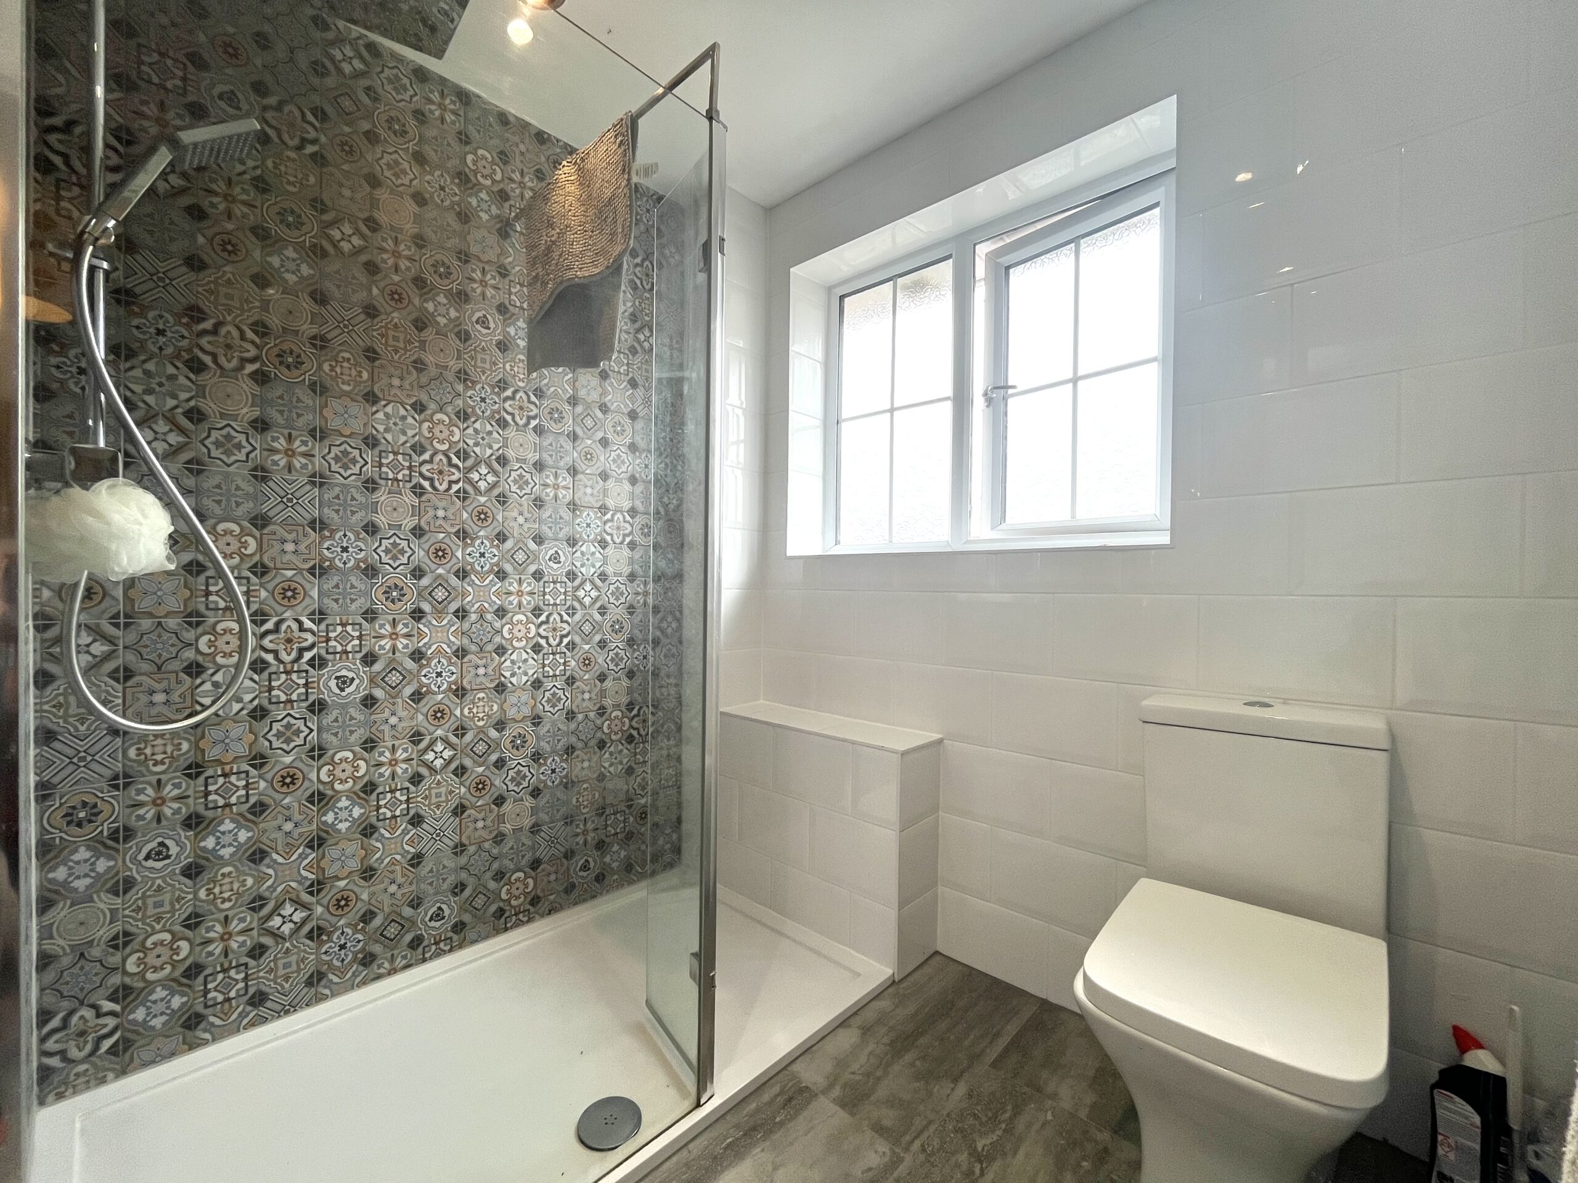
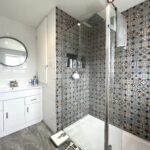
ENSUITE - 2.07m x 2.70m
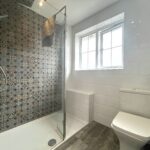
Three piece suite comprising; Large base shower. WC & Wash hand basin. Full tile surround. Window to front aspect. Heated towel rail. Storage and extractor fan.
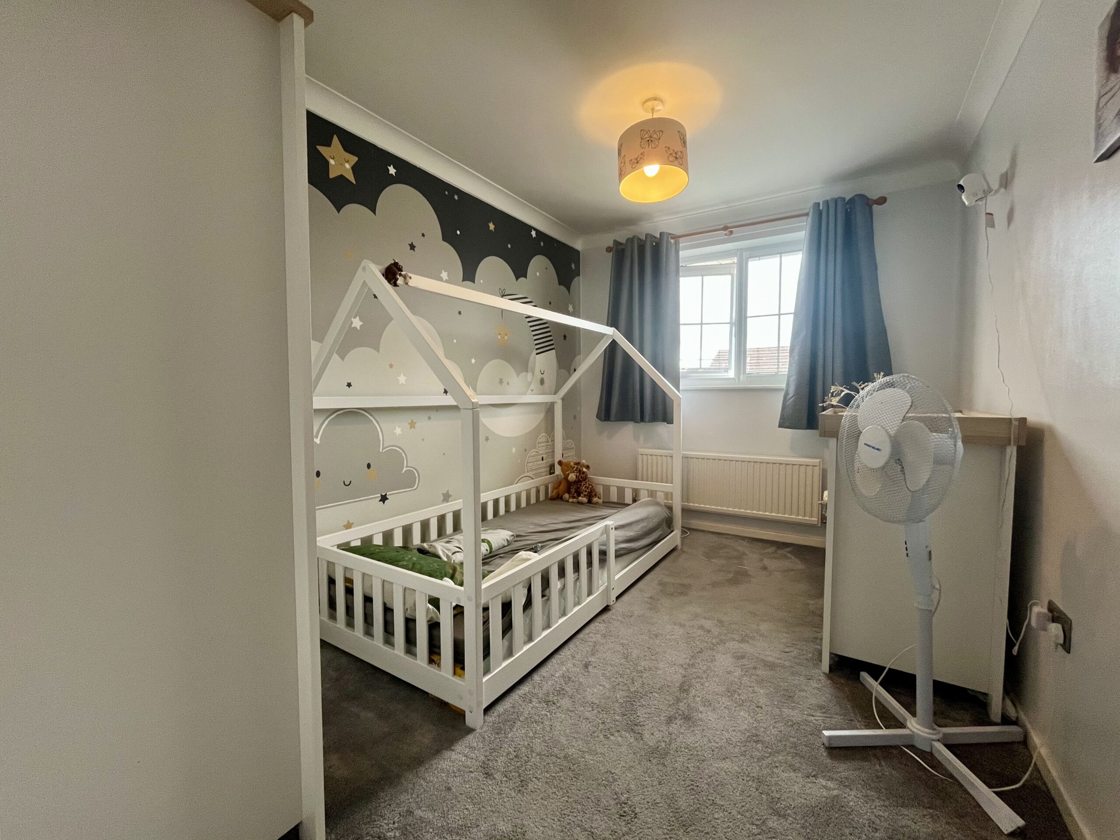
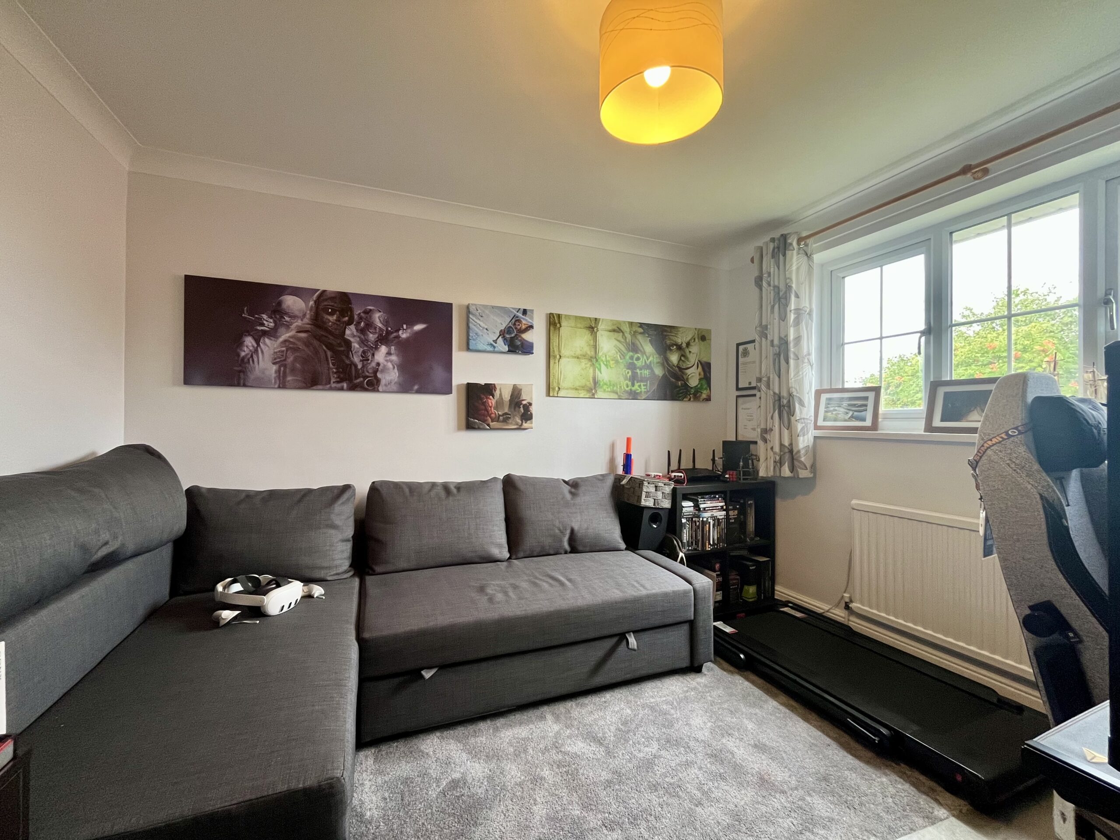
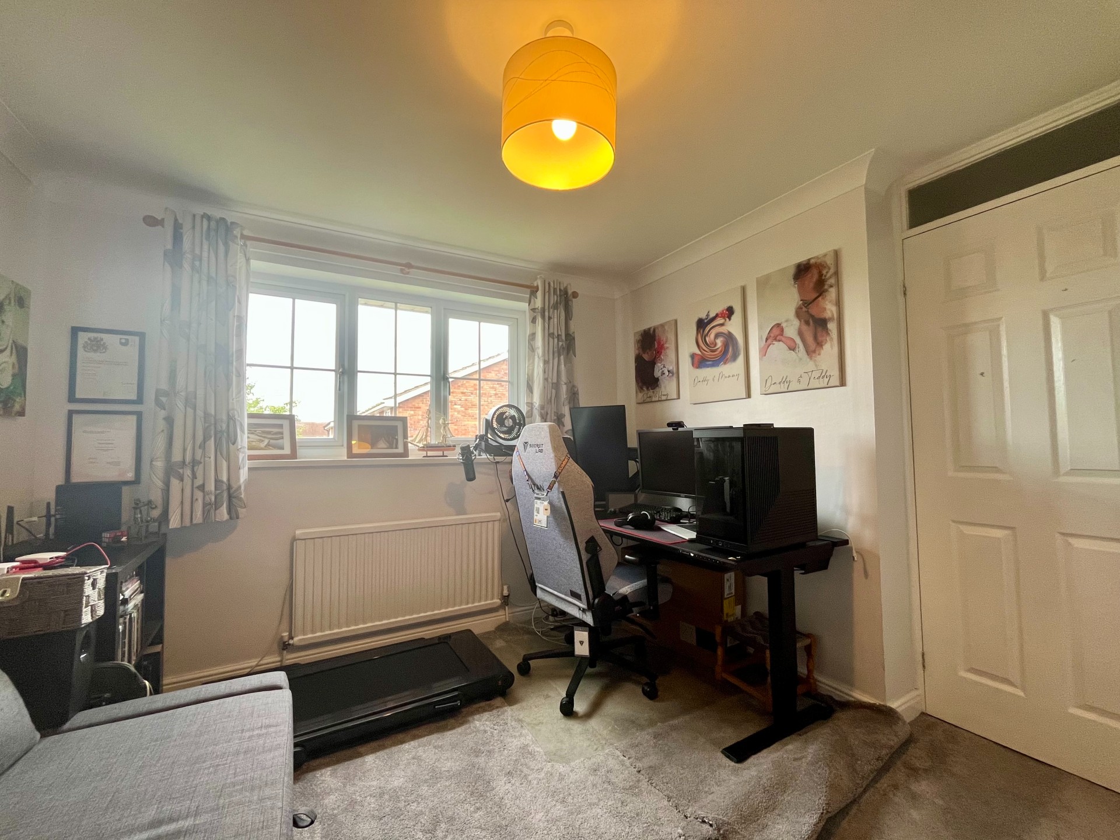
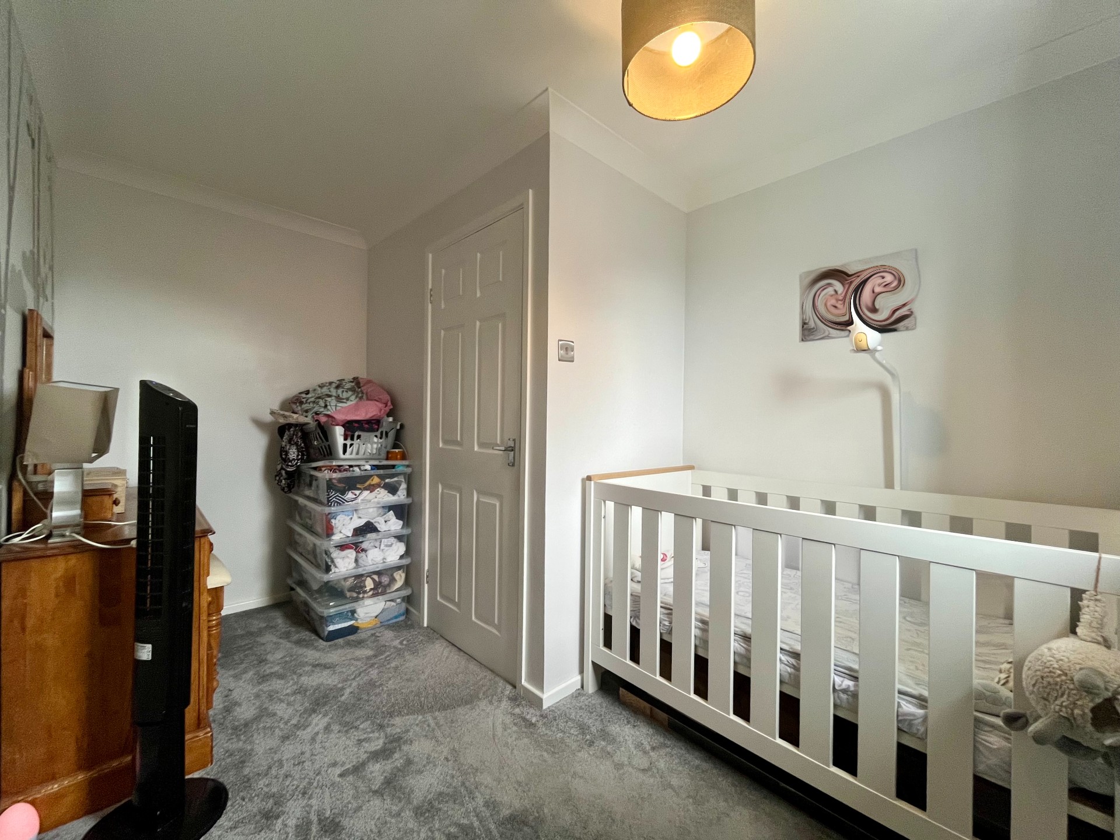
BEDROOM TWO - 4.14m x 2.44m
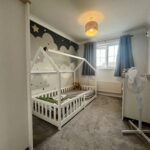
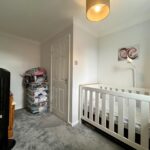
Carpet to floor. Window to front aspect. Radiator.
BEDROOM THREE - 3.38m x 3.01m
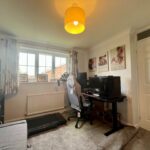
Carpet to floor. Window to rear aspect. Radiator.
BEDROOM FOUR - 2.42m x 3.95m
Carpet to floor. Window to rear aspect. Radiator.
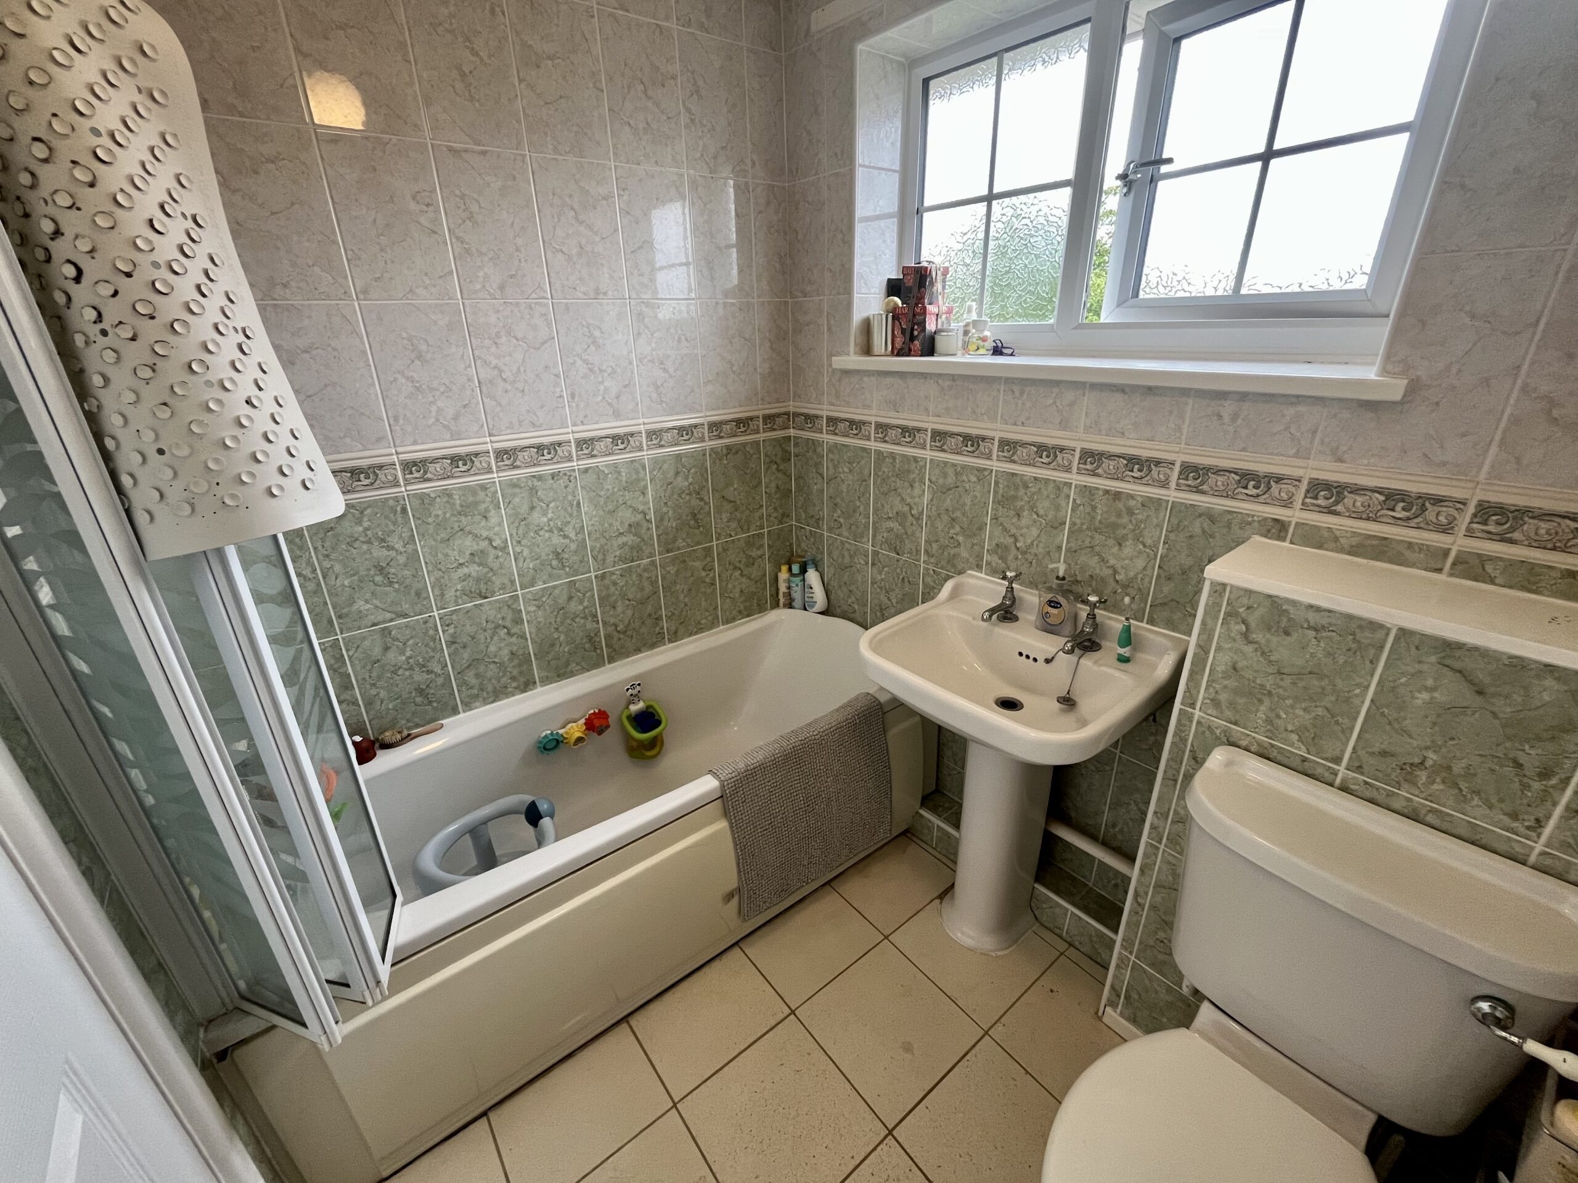
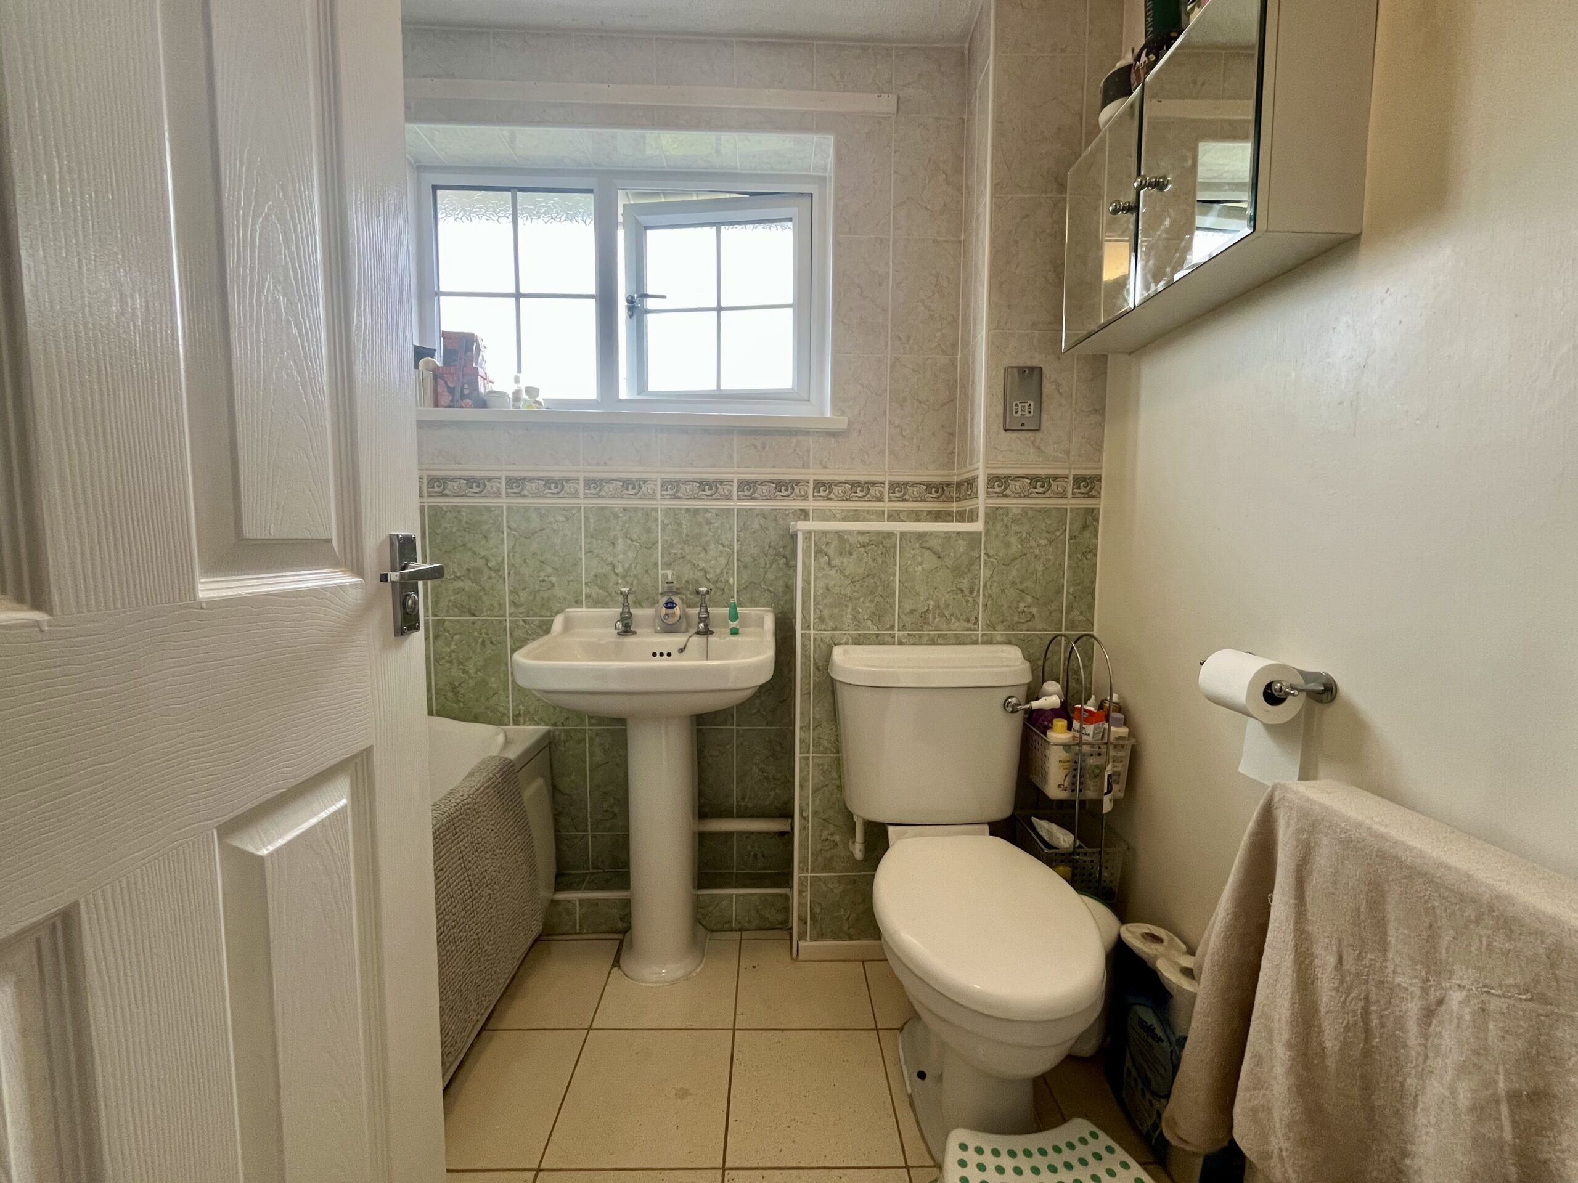

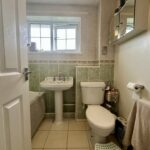
BATHROOM - 2.06m x 1.65m
Three piece suite comprising; Bathtub with shower attachment over. WC & wash hand basin. Tile surround. Window to rear aspect. Radiator.
OUTSIDE
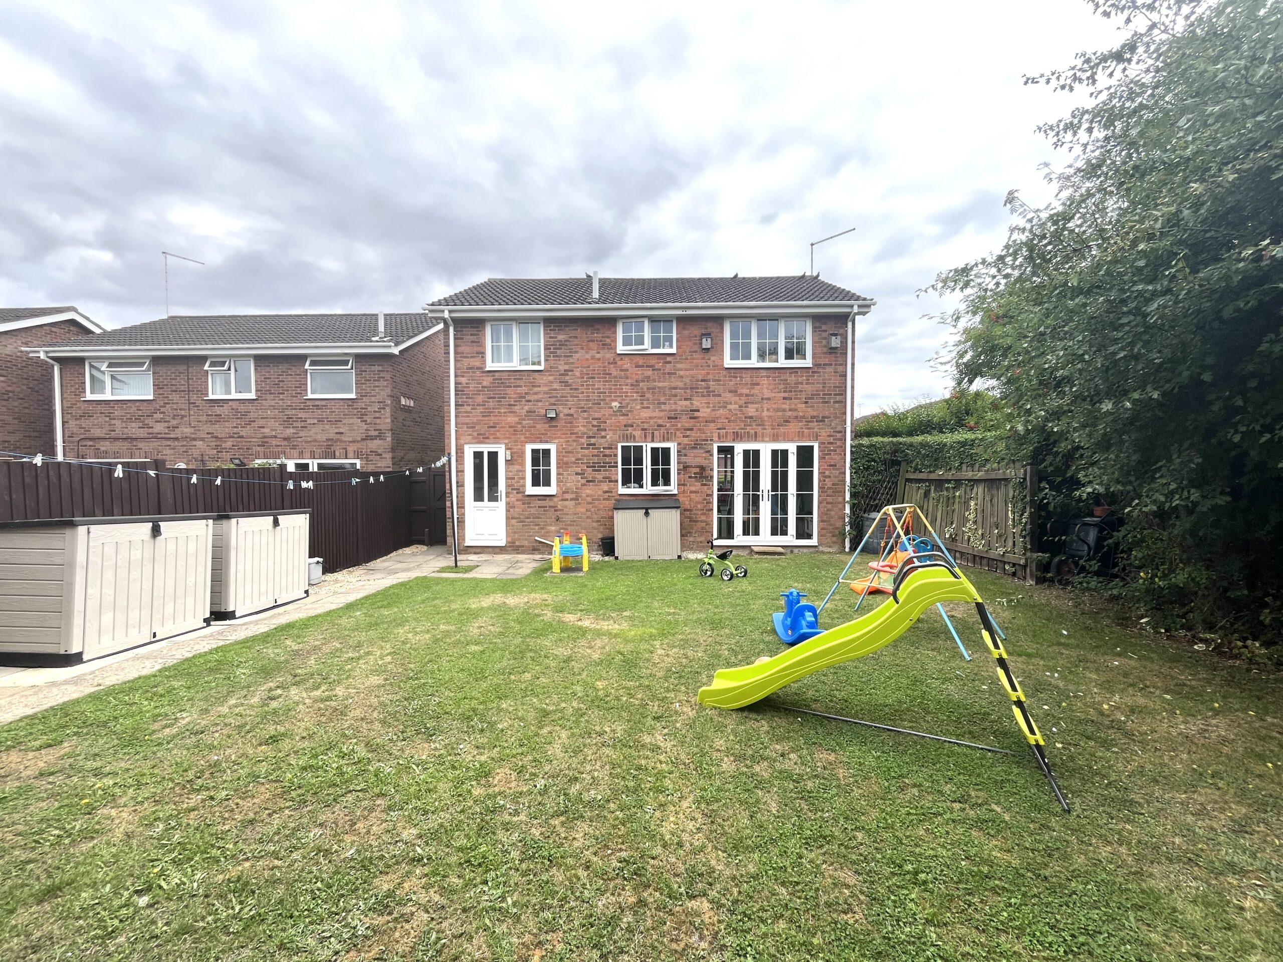
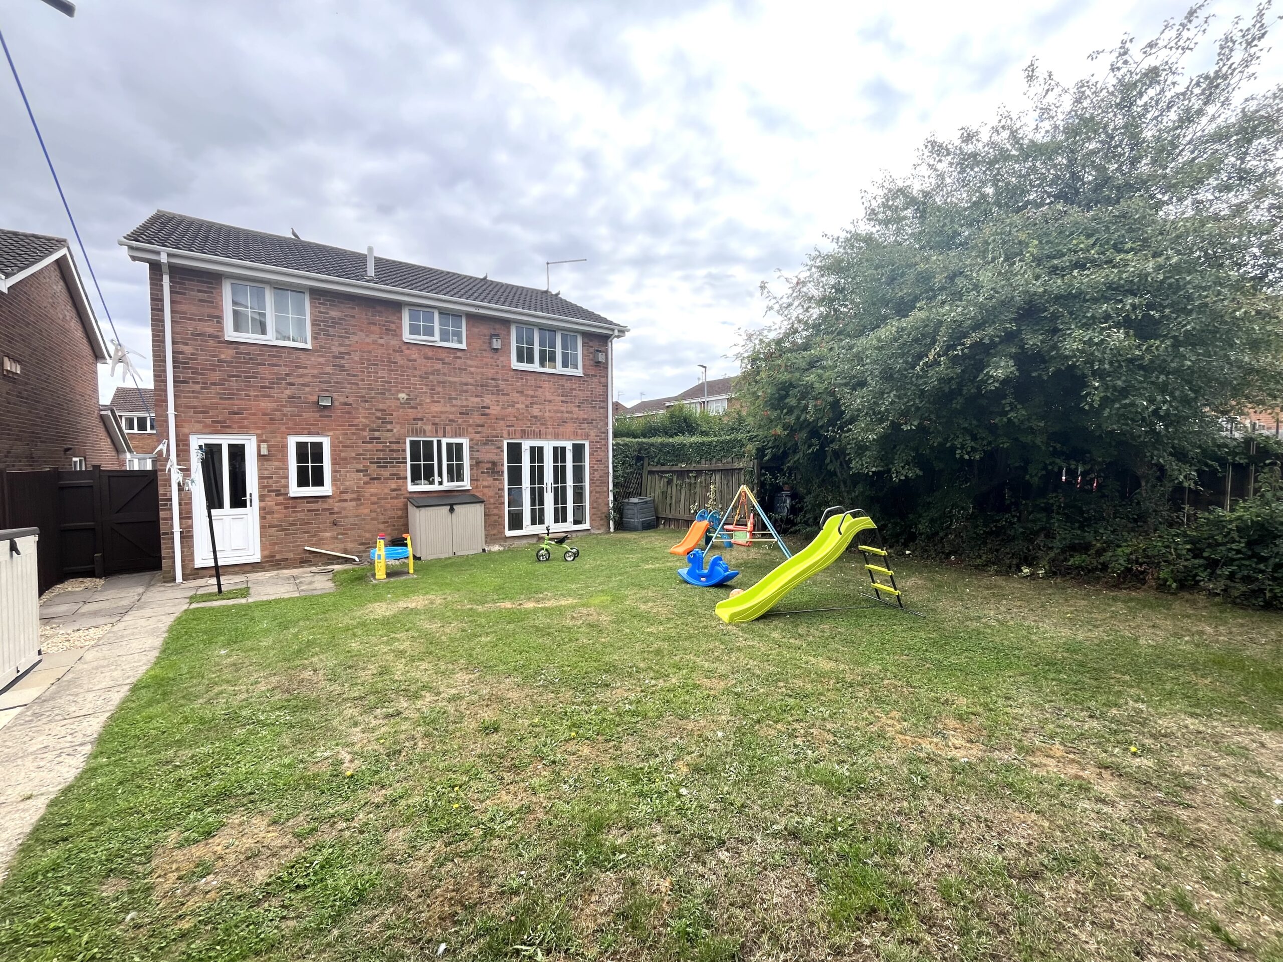
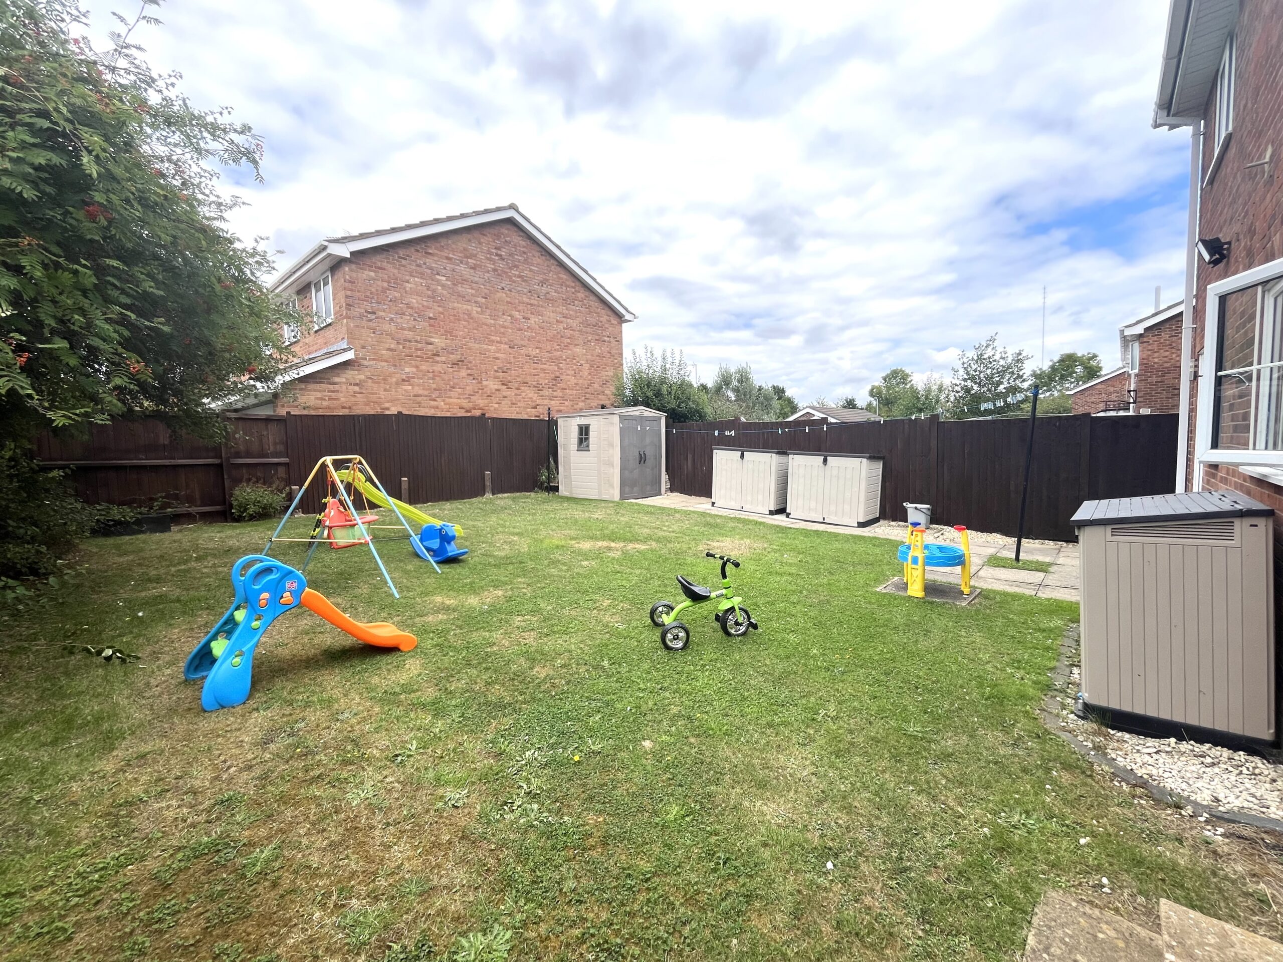
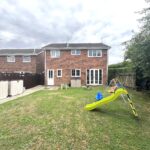

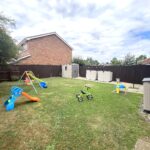
The property benefits from driveway parking to the front and side gate access to rear garden. The garden is not over looked and is mainly laid to grass with a patio seating area. The outside space is perfect for a growing or established family.
Disclaimer:
These particulars, whilst believed to be accurate are set out as a general guideline and do not constitute any part of an offer or contract. Intending Purchasers should not rely on them as statements of representation of fact but must satisfy themselves by inspection or otherwise as to their accuracy. Solicitors should confirm moveable items described in the sales particulars and, in fact, included in the sale since circumstances do change during the marketing or negotiations. Although we try to ensure accuracy, if measurements are used in this listing, they may be approximate. Therefore, if intending Purchasers need accurate measurements to order carpeting or to ensure existing furniture will fit, they should take such measurements themselves. Please note that we have not tested any apparatus, equipment, fixtures, fittings or services including gas central heating and so cannot verify they are in working order or fit for their purpose. Photographs are reproduced general information and it must not be inferred that any item within the photographs are included for sale with the property.